6236 Vernazza Way 3Windsor, CO 80550
Highland Meadows Golf Course, Vernazza Townhomes · Larimer County
Description
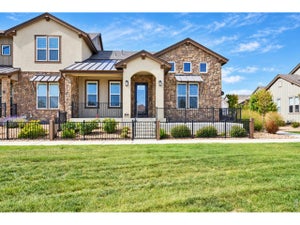
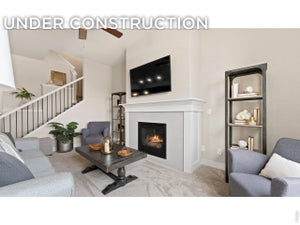
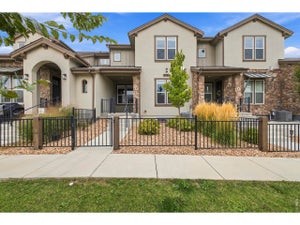
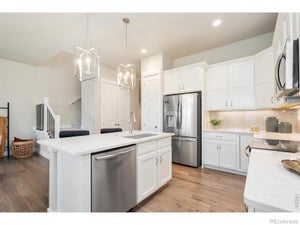
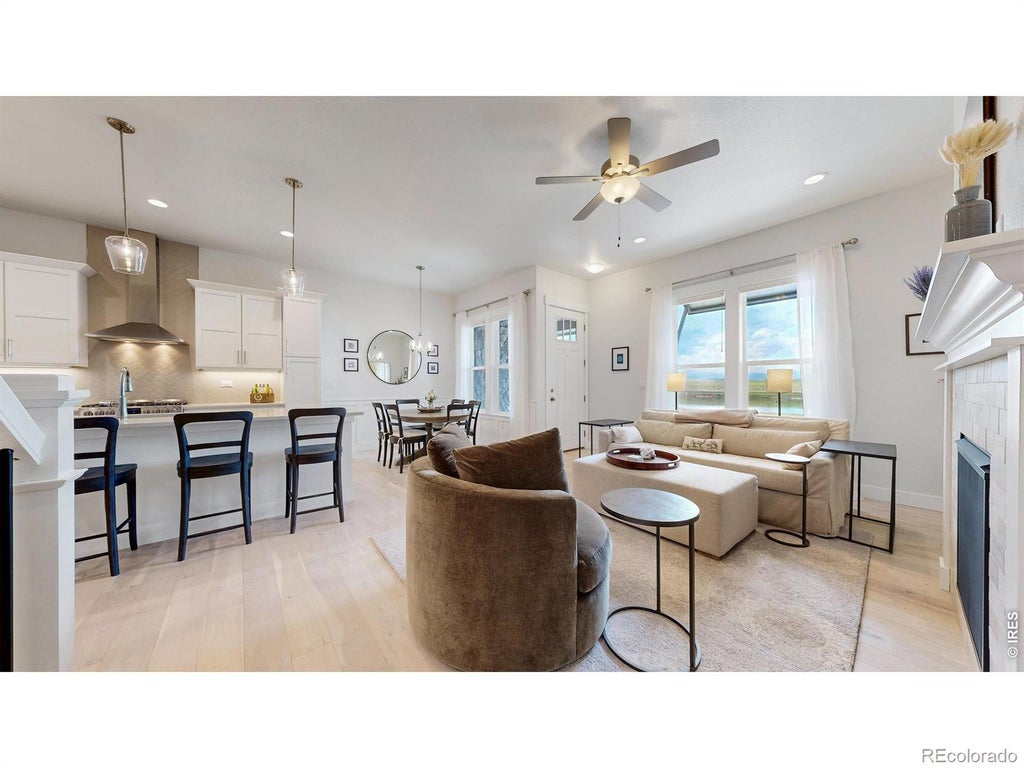
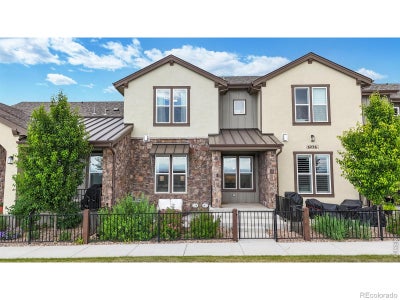
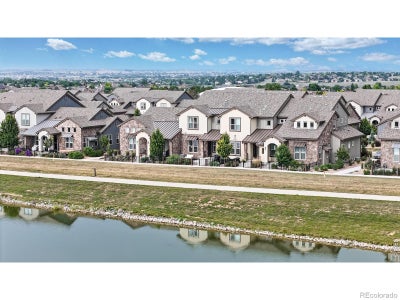
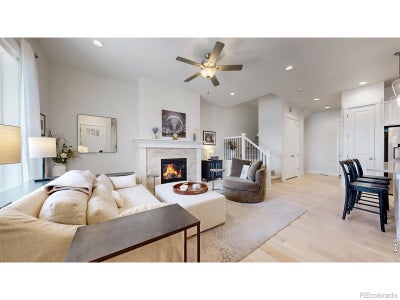
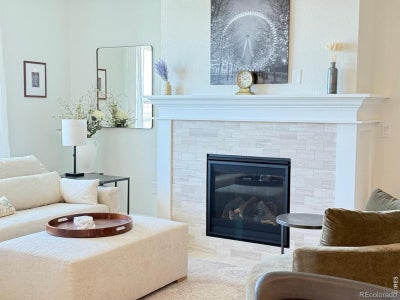
Welcome to this stunning, turn-key townhome overlooking Lake La Riva in the Highland Meadows Golf Course community. Perfectly positioned to capture breathtaking lake and mountain views from the patio, living room, dining area, and primary suite. Thoughtfully designed with nearly every builder upgrade available, the home showcases timeless contemporary finishes and impeccable attention to detail. Engineered wood flooring extends throughout the main and upper levels, with carpet only on the stairs. The gourmet kitchen features upgraded Frigidaire Pro appliances, white Shaker cabinetry with soft-close doors and drawers, and elegant quartz countertops that continue throughout all bathrooms. Upstairs, the luxurious primary retreat offers an en-suite bath with 2 sinks, a walk-in shower with lake views, and a spacious walk-in closet. The secondary bedroom is equally impressive, complete with its own en-suite bath and walk-in closet. The finished basement has a large family room, an additional bedroom, and a full bath. The garage features an epoxy floor and EV charging outlet. The front has an extended patio and fenced yard. Originally furnished as an executive rental, the home is being offered fully equipped and beautifully appointed with carefully curated Pottery Barn furnishings, along with dishes, cookware, glassware, linens, towels, and even household essentials. Furnishings are included with a full-price offer and may be removed if preferred. Rarely occupied and impeccably maintained, this home shows like new. Enjoy a truly low-maintenance lifestyle with HOA services that include water, sewer, trash, snow removal, lawn care, exterior maintenance and insurance, and cable TV. Metro district tax provides access to resort-style amenities including a neighborhood pool, outdoor tennis and pickleball courts, a state-of-the-art fitness center, clubhouse, hot tub, dry sauna, and putting green. Lluxury, convenience, and unforgettable views all in one extraordinary home.
Property Information
- Property type
- Residential
- Sub-type
- Townhouse
- Structure type
- Townhouse
- Year built
- 2023
- Living area
- 2,537 Sq Ft
- Lot size
- 0.05 acres
- Garage spaces
- 2
- Parking spaces
- 2
- Ownership
- Individual
- Zoning
- Res
- Days on market
- 146
- MLS® Listing#
- IR1061819
Property Features
- Interior
- Eat-in Kitchen · Kitchen Island · Open Floorplan · Pantry · Vaulted Ceiling(s) · Walk-In Closet(s)
- Appliances
- Dishwasher · Dryer · Humidifier · Microwave · Oven · Refrigerator · Washer
- Cooling
- Ceiling Fan(s) · Central Air
- Heating
- Forced Air
- Flooring
- Tile · Wood
- Fireplace
- Gas · Living Room
- Basement
- Full
- Parking
- Attached
- Laundry
- In Unit
- Patio
- Patio
- Construction
- Stone · Frame
- Roof
- Composition · Metal
- Windows
- Double Pane Windows · Window Coverings
- Utilities
- Natural Gas Available · Cable Available · Electricity Available · Electricity Connected · Natural Gas Connected
- Sewer
- Public Sewer
- Water source
- Public
Rooms
Upper
- Bedroom20 x 15
- Bedroom17 x 14
- Laundry8 x 7
Basement
- Bedroom14 x 13
- Family Room20 x 18
Main
- Dining Room11 x 9
- Kitchen13 x 9
- Living Room17 x 12
Schools
- Elementary
- Other
- Middle
- Other
- High
- Mountain View
Financial Details
- HOA
- $350 / MonthlyAssociation: Vintage Corporation
- Annual taxes
- $5,268Tax year 2025
- Parcel number
- R1671932

Listing Courtesy: RE/MAX Alliance-Loveland - 9704437789
This publication is designed to provide information with regard to the subject matter covered. It is displayed with the understanding that the publisher and authors are not engaged in rendering real estate, legal, accounting, tax, or other professional services and that the publisher and authors are not offering such advice in this publication. If real estate, legal, or other expert assistance is required, the services of a competent, professional person should be sought. The information contained in this publication is subject to change without notice. METROLIST, INC., DBA RECOLORADO MAKES NO WARRANTY OF ANY KIND WITH REGARD TO THIS MATERIAL, INCLUDING, BUT NOT LIMITED TO, THE IMPLIED WARRANTIES OF MERCHANTABILITY AND FITNESS FOR A PARTICULAR PURPOSE. METROLIST, INC., DBA RECOLORADO SHALL NOT BE LIABLE FOR ERRORS CONTAINED HEREIN OR FOR ANY DAMAGES IN CONNECTION WITH THE FURNISHING, PERFORMANCE, OR USE OF THIS MATERIAL.
PUBLISHER'S NOTICE: All real estate advertised herein is subject to the Federal Fair Housing Act and the Colorado Fair Housing Act, which Acts make it illegal to make or publish any advertisement that indicates any preference, limitation, or discrimination based on race, color, religion, sex, handicap, familial status, or national origin.
METROLIST, INC., DBA RECOLORADO will not knowingly accept any advertising for real estate that is in violation of the law. All persons are hereby informed that all dwellings advertised are available on an equal opportunity basis.
Licensed in the state of Colorado
Data Terms of Use
The information contained in this publication is subject to change without notice. METROLIST, INC. MAKES NO WARRANTY OF ANY KIND WITH REGARD TO THIS MATERIAL, INCLUDING, BUT NOT LIMITED TO, THE IMPLIED WARRANTIES OF MERCHANTABILITY AND FITNESS FOR A PARTICULAR PURPOSE. METROLIST, INC. SHALL NOT BE LIABLE FOR ERRORS CONTAINED HEREIN OR FOR ANY DAMAGES IN CONNECTION WITH THE FURNISHING, PERFORMANCE, OR USE OF THIS MATERIAL.
 PUBLISHER'S NOTICE: All real estate advertised herein is subject to the Federal Fair Housing Act and the Colorado Fair Housing Act, which Acts make it illegal to make or publish any advertisement that indicates any preference, limitation, or discrimination based on race, color, religion, sex, handicap, familial status, or national origin.
METROLIST, INC. will not knowingly accept any advertising for real estate that is in violation of the law. All persons are hereby informed that all dwellings advertised are available on an equal opportunity basis.
©2017 METROLIST, INC. All Rights Reserved 7100 E. Belleview Ave. #110 Greenwood Village, CO 80111 USA
ALL RIGHTS RESERVED WORLDWIDE. No part of this publication may be reproduced, adapted, translated, stored in a retrieval system or transmitted in any form or by any means, electronic, mechanical, photocopying, recording, or otherwise, without the prior written permission of the publisher. The information contained herein including but not limited to all text, photographs, digital images, virtual tours, may be seeded and monitored for protection and tracking.
Commute Calculator
Explore commute times from 6236 Vernazza Way 3, Windsor, CO 80550.