1405 Paxton LnFlorence, TX 76527
Feathergrass · Williamson County
Description
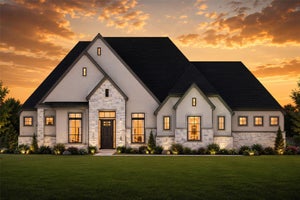
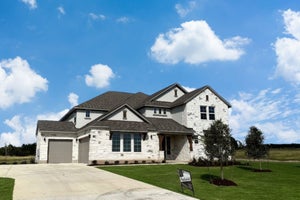
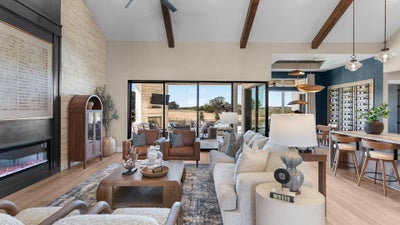
New Construction | 1 Story | 3,299 Sq Ft | 4 Beds | 4.5 Baths | Study | Game Room | 3 Car Garage | Available Fall 2026 | The Reese is a beautifully designed 3,299 sq. ft. single-story home that seamlessly blends elegance and functionality. With 4 bedrooms, 4.5 bathrooms, a game room, a study, and a covered outdoor living area, this home is built for both comfort and entertaining. A 3.5-car garage provides ample space for parking and storage. The kitchen is a chef’s dream, featuring a large island overlooking the family room and a prep kitchen conveniently tucked inside the pantry for extra storage and organization. The primary suite is a serene retreat, offering a spa-inspired wet room with a soaking tub and shower, along with a walk-in closet that includes space for a washer/dryer and direct access to the utility room. Each secondary bedroom includes its own walk-in closet and full bathroom, ensuring privacy and convenience for family and guests. The game room opens to the back patio, creating an ideal space for entertaining and relaxation. A fireplace in the family room or outdoor living area for added warmth and ambiance. Designed for modern living, The Reese offers a perfect blend of luxury, comfort, and flexibility to fit your lifestyle. Welcome home!
Property Information
- Property type
- Residential
- Sub-type
- Single Family Residence
- Year built
- 2026
- Living area
- 3,299 Sq Ft
- Lot size
- 1.15 acres
- Garage spaces
- 3
- Parking spaces
- 6
- Ownership
- Fee-Simple
- Days on market
- 64
- MLS® Listing#
- 8869211
Property Features
- Interior
- Breakfast Bar · Built-in Features · Ceiling Fan(s) · Beamed Ceilings · Tray Ceiling(s) · Granite Counters · Double Vanity · Eat-in Kitchen · Entrance Foyer · Kitchen Island · Open Floorplan · Pantry · Recessed Lighting · Soaking Tub · Storage · Walk-In Closet(s) · Master Downstairs
- Exterior
- Lighting · Private Yard
- Appliances
- Built-In Electric Oven · Dishwasher · Disposal · Exhaust Fan · Gas Cooktop · Microwave · Double Oven · Refrigerator · Stainless Steel Appliance(s) · Tankless Water Heater
- Cooling
- Ceiling Fan(s) · Central Air
- Heating
- Exhaust Fan · Central · Propane
- Flooring
- Tile · Vinyl
- Fireplace
- Family Room
- Pool
- None
- Parking
- Attached · Driveway · Garage · Garage Door Opener · Oversized
- Laundry
- Laundry Room · Main Level
- Patio
- Covered · Front Porch · Patio · Porch
- Fencing
- None
- Lot features
- Back Yard · Few Trees · Front Yard · Interior Lot · Landscaped · Sprinklers In Rear · Sprinklers In Front
- Construction
- Low VOC Insulation · Radiant Barrier · Cement Siding · Stone · Stucco
- Foundation
- Slab
- Roof
- Composition
- Windows
- Blinds · Double Pane Windows · Insulated Windows · Low Emissivity Windows · Screens
- Security
- Smoke Detector(s) · Carbon Monoxide Detector(s) · Fire Alarm · Prewired
- Other structures
- None
- Community
- None
- Utilities
- Cable Available · Electricity Available · Propane · Sewer Available · Water Available
- Sewer
- Septic Tank
- Water source
- Public
Schools
- Elementary
- Jo Ann Ford
- Middle
- Douglas Benold
- High
- Georgetown
Financial Details
- HOA
- $1,000 / QuarterlyAssociation: Goodwin & Co.
- Annual taxes
- $17,209Tax year 2026
- Parcel number
- 1405 Paxton Lane
Directions
From Georgetown, take I35 North and exit on Williams Drive heading west. Turn right on Ronald Reagan Blvd and then left onto CR245. Community is approximately 1.5 miles down on the left-hand side. Welcome to Feathergrass!
Listing Courtesy: Chesmar Homes - (888) 924-9949
Last Updated: 2026-08-07
Documents & links
Provided by Katie Craig
- Virtual tourVisit
Commute Calculator
Explore commute times from 1405 Paxton LN, Florence, TX 76527.