123 Mohawk RdLyons, CO 80540
Pinewood Springs · Larimer County
Description
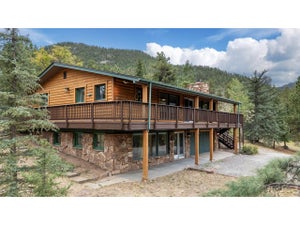
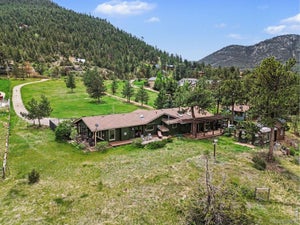
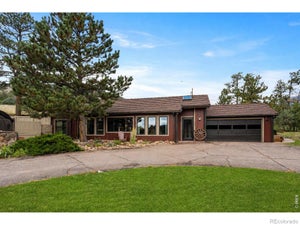
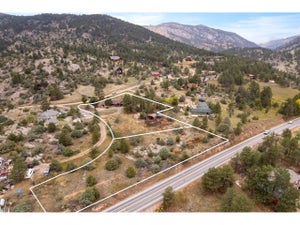
* One-level home with attached apartment *Private Well - No water system to content with * Horse Property * New Mervin Windows *Metal Roof with Warranty * Efficient and Fire Resistant Construction. Are you looking for a place to slow down, build a legacy, and live with intention? Welcome to your peaceful mountain retreat in the quiet hills of Pinewood Springs-just 30 minutes from Boulder and 20 minutes from Estes Park. Here, life moves at a gentler pace, and every window frames a view that makes you pause and breathe it in. This ranch-style home offers easy one-level living with a sun-filled layout designed for connection. Vaulted ceilings, bamboo floors, log accents, and a tiled sunroom bring rustic warmth, while a gas fireplace and high-efficiency pellet stove keep things cozy through the seasons. At the heart of the home, an updated kitchen flows into bright gathering spaces and opens to a flagstone patio with built-in outdoor kitchen-perfect for morning coffee, evening grilling, and watching wildlife. Don't miss the separate apartment with its own entrance, full kitchen, bedroom, and bath-ideal for guests, a private office, or a deluxe primary suite. Outside, thoughtful landscaping includes peach trees, lilacs, columbines, and Nanking cherry bushes, nourished by a rainwater irrigation system. For those drawn to a rural lifestyle, there's a tack shed, 20x20 livestock lean-to, fenced enclosures, and predator-proof dog run. Smart, efficient systems include a whole-house air-source heat pump with propane backup, private well and cistern, fire-resistant construction (Hardie board siding, Mervin windows, stone-coated steel roof with 50-year warranty), and radon mitigation. Multiple outbuildings and an attached two-car garage provide abundant storage. A separately deeded lot next door is also available for sale for $125,000 to make room for Horses, a shop, or another home. This is mountain living the way it was meant to be: quiet, intentional, and unforgettable.
Property Information
- Property type
- Residential
- Sub-type
- Cabin
- Style
- Cabin / Contemporary
- Year built
- 1983
- Living area
- 2,074 Sq Ft
- Lot size
- 1.08 acres
- Garage spaces
- 2
- Zoning
- O
- Days on market
- 353
- MLS® Listing#
- 1045328
Property Features
- Interior
- Eat-in Kitchen · Cathedral Ceiling(s) · Open Floorplan · Natural Woodwork · High Speed Internet
- Appliances
- Electric Range · Dishwasher · Refrigerator · Washer · Dryer · Microwave · Disposal
- Heating
- Forced Air · Heat Pump · Pellet Stove
- Flooring
- Wood
- Fireplace
- Free Standing · Gas
- Basement
- None
- Parking
- Garage Door Opener · RV Access/Parking · Attached
- Laundry
- Washer Hookup
- Patio
- Patio
- Lot features
- Corner Lot · Rock Outcropping · Rolling Slope
- Construction
- Frame · Other
- Roof
- Metal · Other · Shake
- Windows
- Skylight(s) · Wood Frames
- Security
- Fire Alarm
- Other structures
- Storage · Outbuilding
- Utilities
- Electricity Available · Propane
- Sewer
- Septic Tank
- Water source
- Well
Rooms
Main
- Study11x8
- Primary Bedroom13x12
- Bedroom 213x8
- Bedroom 315x12
- Dining Room15x15
- Family Room15x14
- Kitchen13x10
- Living Room16x15
Schools
- Elementary
- Estes Park
- Middle
- Estes Park
- High
- Estes Park
Financial Details
- HOA
- None
- Annual taxes
- $3,606Tax year 2025
- Parcel number
- R1599772
Directions
From Downtown Estes Park: Head east on US-36 to Pinewood Springs, Turn Right onto Apache St. Turn right onto Mohawk Rd. From Lyons, head northwest on US-36 to Pinewood Springs to a left turn on Apache St and then right on Mohawk to the property.
Documents & links
Provided by Sam Basel
- Virtual tourVisit
Commute Calculator
Explore commute times from 123 Mohawk Rd, Lyons, CO 80540.


 PUBLISHER'S NOTICE: All real estate advertised herein is subject to the Federal Fair Housing Act and the Colorado Fair Housing Act, which Acts make it illegal to make or publish any advertisement that indicates any preference, limitation, or discrimination based on race, color, religion, sex, handicap, familial status, or national origin.