50 Oxbow RdNeedham, MA 02492
Norfolk County
Description
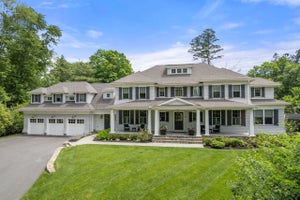
Nestled in one of Needham’s most coveted neighborhoods, this custom-built shingled colonial exudes timeless elegance and exceptional quality. Set on a parklike 1.24-acre lot with a stately circular drive, the home offers unmatched curb appeal and an idyllic retreat. The main level features a gourmet kitchen with a massive island, a sunlit breakfast room overlooking the backyard, an executive office with rich woodwork, and expansive living, dining, and family rooms ideal for relaxing or entertaining. Upstairs, the primary suite includes a sitting room and dream closet, while four additional ensuite bedrooms, a secondary office/homework room, and a laundry room provide ample space and functionality. A graceful staircase, secondary back staircase, and elevator offer effortless access. The finished lower level features a spacious family room, gym, luxurious movie theater, and European-inspired stone wine cellar. Outside, enjoy a custom basketball court and meticulously landscaped yard.
Property Information
- Property type
- Residential
- Sub-type
- Single Family Residence
- Style
- Colonial
- Year built
- 2013
- Living area
- 8,738 Sq Ft
- Lot size
- 1.24 acres
- Garage spaces
- 3
- Parking spaces
- 13
- Zoning
- SRA
- Days on market
- 170
- MLS® Listing#
- 73513467
Property Features
- Interior
- Coffered Ceiling(s) · Recessed Lighting · Wired for Sound · Elevator · Pantry · Walk-In Closet(s) · Crown Molding
- Exterior
- Outdoor Grill · Gas Grill · Lighting
- Appliances
- Water Heater · Range · Oven · Dishwasher · Refrigerator · Range Hood · Other · Plumbed For Ice Maker
- Cooling
- Central Air · Zoned
- Heating
- Forced Air · Propane
- Flooring
- Carpet · Hardwood
- Fireplace
- Living Room
- Basement
- Full · Finished · Walk-Out Access
- Parking
- Paved · Attached · Garage Door Opener · Heated Garage · Garage Faces Side · Garage
- Laundry
- Sink · Washer Hookup
- Patio
- Patio · Covered · Deck
- Lot features
- Landscaped
- Construction
- Frame
- Foundation
- Concrete Perimeter
- Roof
- Shingle
- Community
- Stable(s) · Sidewalks
- Sewer
- Public Sewer
- Water source
- Public
Rooms
First
- Bathroom 17x5
Second
- Bathroom 213x16
- Bathroom 36x10
- Bedroom 215x16
- Bedroom 316x16
- Bedroom 412x16
- Bedroom 513x14
- Master Bedroom18x18
Main
- Dining Room18x18
- Family Room17x16
- Kitchen15x20
- Living Room23x19
- Office16x16
Schools
- Elementary
- Needham
- Middle
- Needham
- High
- Needham
Financial Details
- HOA
- None
- Annual taxes
- $40,385Tax year 2026
- Assessed value
- $3,729,000
- Parcel number
- M:214.0 B:0028 L:0000.0,146251
Directions
Central Ave to Oxbow Road
Listing Courtesy: Compass - 7813659954
Presented by: The Shulkin Wilk Group
Commute Calculator
Explore commute times from 50 Oxbow Rd, Needham, MA 02492.