51 Upton StreetMinto, NB E4B 2P4
Description
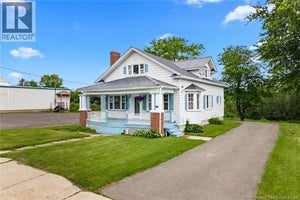
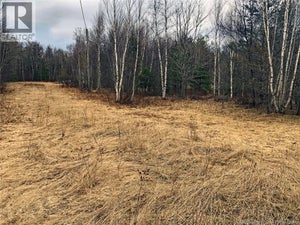
A home with this much to offer doesn't come along very often! At 51 Upton, all your boxes will be checked and more. Nestled high on the most gorgeous village lot, with mature trees and privacy, you will find this beautiful 4-bedroom 2 bath home. With over 7.5 acres of landscaped yard and untouched forest, you will not want to leave. Entering from the large deck into the beautifully updated eat-in kitchen with plenty of windows and sliding patio doors. Kitchen updates include new appliances, countertop, cabinet doors and a new sink! Also on the main floor is the large family room overlooking the amazing front yard, leading down the hallway to the main bathroom with soaker tub and shower, master and additional bedroom. Downstairs you will appreciate the large rec room, bedroom and office/4th bedroom. Also located on this level is the 2nd full bathroom/laundry room, large storage closet and mud room with door leading to the backyard. Additional upgrades including but not limited to, all new laminate plank flooring on main level in 2026, new deck and pool with saltwater system and heat pump installed in 2025, 3 new heat pumps and all new baseboard heaters in 2022, a new roof and attic insulation in 2019. The detached garage is a handyman's dream! Also with extensive updates including new roof shingles in 2023, new garage doors with lift, new siding, new electrical (separate panel), exterior lighting and a wood stove in 2024! Also included with this home is an adjacent building lot, ready for municipal hookup and equipped with it's own well. If you have been looking for the ideal family home that has been well cared for, is move in ready and boasts so much more, this is it! Property is located just 30 minutes to Fredericton and within 10 minutes to Grand Lake. For a complete list of the extensive renovations see upgrades sheet in documents section. (id:31684)
Property Information
- Property type
- Residential
- Sub-type
- Single Family Residence
- Structure type
- House
- Year built
- 2004
- Living area
- 2,482 Sq Ft
- Lot dimensions
- 3.04
- Ownership
- Freehold
- Listing #
- NB148017
Property Features
- Exterior
- Balcony
- Cooling
- Heat Pump
- Heating
- Baseboard · Heat Pump · Electric
- Flooring
- Ceramic Tile · Laminate · Wood
- Pool
- Above Ground
- Parking
- Garage · Detached
- Lot features
- Wooded · Level
- Construction
- Vinyl Siding
- Sewer
- Public Sewer
- Water source
- Well
Rooms
Basement
- Other4'7'' x 19'0''
- Storage7'8'' x 8'2''
- Other4'5'' x 11'9''
- Recreation room12'3'' x 23'9''
- Bedroom9'5'' x 13'0''
- Bedroom12'0'' x 12'7''
- Laundry10'6'' x 13'5''
Main level
- Bath (# pieces 1-6)9'2'' x 9'2''
- Primary Bedroom10'9'' x 13'8''
- Pantry5'0'' x 6'0''
- Mud room4'8'' x 5'0''
- Foyer4'6'' x 6'2''
- Bedroom9'5'' x 11'9''
- Dining Room8'6'' x 12'0''
- Kitchen11'3'' x 13'2''
- Living Room13'2'' x 13'8''
Financial Details
- Annual taxes
- $2,595
- Parcel number
- 45175353
Directions
Take HWY 10 to Minto, and a right onto Union Street. Take a left onto Upton Street. House is on your right.

Listing Courtesy: Keller Williams Capital Realty
Data Terms of Use
This website is operated by EXIT Realty Platinum, a brokerage who is a member of The Canadian Real Estate Association (CREA). The content on this website is owned or controlled by CREA. By accessing this website, the user agrees to be bound by these terms of use as amended from time to time, and agrees that these terms of use constitute a binding contract between the user, EXIT Realty Platinum, and CREA.
Copyright
The content on this website is protected by copyright and other laws, and is intended solely for the private, non-commercial use by individuals. Any other reproduction, distribution or use of the content, in whole or in part, is specifically prohibited. Prohibited uses include commercial use, “screen scraping”, “database scraping”, and any other activity intended to collect, store, reorganize or manipulate the content of this website.
Trademarks
REALTOR®, REALTORS®, and the REALTOR® logo are certification marks that are owned by REALTOR® Canada Inc. and licensed exclusively to The Canadian Real Estate Association (CREA). These certification marks identify real estate professionals who are members of CREA and who must abide by CREA’s By-Laws, Rules, and the REALTOR® Code. The MLS® trademark and the MLS® logo are owned by CREA and identify the professional real estate services provided by members of CREA.
Liability and Warranty Disclaimer
The information contained on this website is based in whole or in part on information that is provided by members of CREA, who are responsible for its accuracy. CREA reproduces and distributes this information as a service for its members, and assumes no responsibility for its completeness or accuracy.
Amendments
EXIT Realty Platinum may at any time amend these Terms of Use by updating this posting. All users of this site are bound by these amendments should they wish to continue accessing the website, and should therefore periodically visit this page to review any and all such amendments.
Commute Calculator
Explore commute times from 51 Upton Street, Minto, NB E4B 2P4.