206 Vineyard DriveLa Grange, NC 28551
Bella Pointe · Wayne County
Description
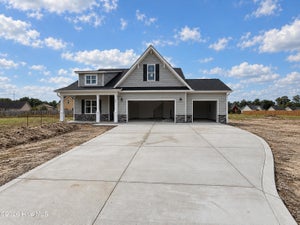
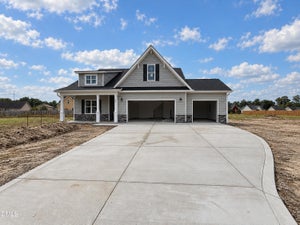
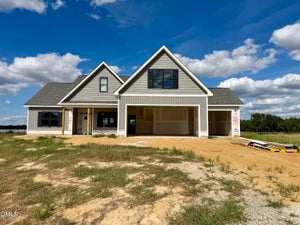
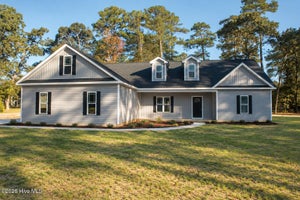
Welcome to Bella Pointe, where thoughtful design, modern finishes, and community amenities come together in this beautiful new construction home by Neuse River Homes. The Tyler plan offers a spacious 3-bedroom, 2-bath home features an open, functional layout and a 3-car garage configured as a traditional 2-car garage plus a separate 1-car bay. Perfect for additional parking, storage, a workshop, or recreational equipment. The floor plan also includes 9-foot ceilings, a dedicated dining area, and a covered screened rear porch. Inside, custom details give this home plenty of personality. The foyer features wainscoting detail, while shiplap detail surrounds the fireplace with a classic mantle. The primary suite includes an accent wall and tray ceiling, and a dedicated drop zone in the laundry room adds both style and everyday functionality. The kitchen is finished with designer cabinetry with crown molding, quartz countertops, ceramic tile backsplash, undermount stainless steel sink, and stainless steel appliances. LVP flooring flows through the main living areas, with carpet in the bedrooms and premium vinyl flooring in wet areas. Enjoy outdoor living from the screened rear porch with ceiling fan, along with a covered front porch, Craftsman-style front door, architectural shingles, gutters and downspouts, and low-maintenance exterior finishes. Located in the new Bella Pointe community, residents can enjoy neighborhood amenities including a community shelter, playground, built-in fire pit, grilling area, and more. Plus, the builder is currently offering $7,500 use-as-you-choose, along with blinds and a refrigerator when using the preferred closing attorney. Ask for details and make this brand-new Bella Pointe home yours!
Property Information
- Property type
- Residential
- Sub-type
- Single Family Residence
- Year built
- 2026
- Stories
- 1
- Living area
- 1,731 Sq Ft
- Lot size
- 0.46 acres
- Lot dimensions
- Irregular
- Garage spaces
- 3
- Parking spaces
- 3
- Zoning
- residential
- Days on market
- 15
- MLS® Listing#
- 100606330
Property Features
- Interior
- High Ceilings · Entrance Foyer · Ceiling Fan(s) · Pantry · Eat-in Kitchen · Smart Thermostat
- Appliances
- Refrigerator · Dishwasher · Electric Range · Microwave · Electric Water Heater
- Cooling
- Heat Pump
- Heating
- Heat Pump · Electric
- Flooring
- Vinyl
- Fireplace
- Gas Log
- Basement
- None · Crawl Space
- Parking
- Garage Faces Front · Concrete
- Laundry
- Laundry Room
- Patio
- Screened · Front Porch · Rear Porch
- Fencing
- None
- Construction
- Block · Vinyl Siding · Stone Veneer
- Roof
- Shingle
- Windows
- Window Coverings
- Utilities
- Sewer Connected · Water Connected · See Remarks
- Sewer
- Septic Tank
- Water source
- Public
Schools
- Elementary
- Eastern Wayne
- Middle
- Eastern Wayne
- High
- Eastern Wayne
Financial Details
- HOA
- $250 / AnnuallyAssociation: Bella Pointe HOA
- Parcel number
- 3547631192
Directions
Hwy 70 towards Walnut Creek, past the intersection with S. Beston Rd, the community is on the left next to River City Construction (6325 US-70 E, La Grange)
Listing Courtesy: REMAX Complete - 9197788194
Presented by: Erica Sasser