11680 E Cedar AveAurora, CO 80012
Aurora Hills · Arapahoe County
Description
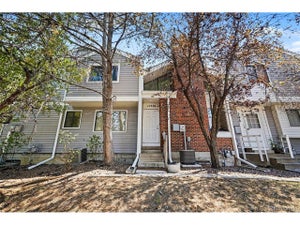
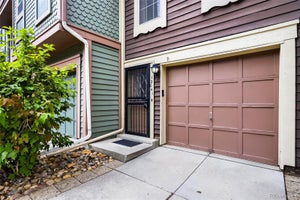
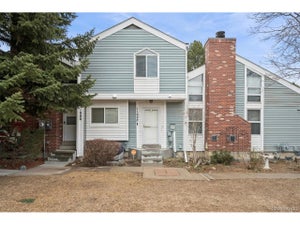
Welcome to this beautifully renovated 2 bed, 2 bath end-unit townhome in Aurora Hills, offering mountain views, a private balcony & attached 2-car garage. Step inside to a bright & inviting main level featuring new LVP flooring, fresh interior paint, new trim & baseboards, all-new interior doors & hardware, & updated lighting throughout. The spacious living room is centered around a cozy wood-burning fireplace & opens to the private balcony, adding warmth & character to the space. The renovated kitchen features updated cabinetry, new quartz countertops, updated stainless steel appliances, added range hood, & updated sink with garbage disposal. The adjoining dining area creates a natural flow between the kitchen & living spaces, making it easy to entertain, gather, or simply unwind. Upstairs, new carpet continues throughout the bedroom level. The spacious primary bedroom features a walk-in closet & beautifully remodeled adjoining 3/4 bath with a tiled walk-in shower, sliding glass enclosure, new vanity, & quartz countertop. The second bedroom offers flexible space for a guest room, home office, nursery, or hobby room. An updated 1/2 bath with a new vanity, quartz countertop & updated fixtures adds everyday convenience. The partial unfinished basement provides dedicated laundry, generous storage & direct interior access to the attached 2-car garage offering covered & secure parking. The HOA includes water, sewer, trash removal, snow removal, grounds maintenance, & more supporting an easy, low-maintenance lifestyle. Enjoy the added privacy of an end-unit location with convenient access to I-225, the Anschutz Medical Campus, UCHealth, Children's Hospital Colorado, the VA Medical Center, the High Line Canal Trail, Aurora Hills Golf Course, & nearby shopping, dining & entertainment. With extensive renovations already completed & everyday conveniences close by, this move-in-ready townhome offers an exceptional combination of comfort, style, functionality & location.
Property Information
- Property type
- Residential
- Sub-type
- Townhouse
- Structure type
- Townhouse
- Year built
- 1982
- Living area
- 1,195 Sq Ft
- Lot size
- 0.03 acres
- Garage spaces
- 2
- Zoning
- R-2
- Days on market
- 74
- MLS® Listing#
- 9203321
Property Features
- Exterior
- Balcony
- Appliances
- Dishwasher · Refrigerator · Washer · Dryer · Microwave · Disposal
- Cooling
- Central Air
- Heating
- Forced Air
- Basement
- Partial
- Parking
- Attached
- Patio
- Deck
- Construction
- Frame · Brick · Wood Siding
- Roof
- Composition
- Windows
- Window Coverings
- Utilities
- Natural Gas Available · Electricity Available · Cable Available
- Sewer
- Public Sewer
- Water source
- Public
Rooms
Upper
- Primary Bedroom14x16
- Bedroom 216x10
Main
- Dining Room10x7
- Kitchen9x10
- Living Room15x19
Basement
- Laundry7x7
Schools
- Elementary
- Lansing
- Middle
- South
- High
- Aurora Central
Financial Details
- HOA
- $345 / MonthlyAssociation: Chesapeake Homeowners Association
- Annual taxes
- $2,038Tax year 2025
Directions
From I-25, take I-225 North toward Aurora. Exit at 6th Ave East and continue east. Turn right (south) on Peoria St, then left (east) on E Cedar Ave. Property will be on the left in the Highline Villages community.
Documents & links
Provided by Leiloni Bellamy
- Virtual tourVisit
Commute Calculator
Explore commute times from 11680 E Cedar Ave, Aurora, CO 80012.







 PUBLISHER'S NOTICE: All real estate advertised herein is subject to the Federal Fair Housing Act and the Colorado Fair Housing Act, which Acts make it illegal to make or publish any advertisement that indicates any preference, limitation, or discrimination based on race, color, religion, sex, handicap, familial status, or national origin.