

1340 Eryn CircleSuwanee, GA 30024
Maple Ridge · Gwinnett County
Description
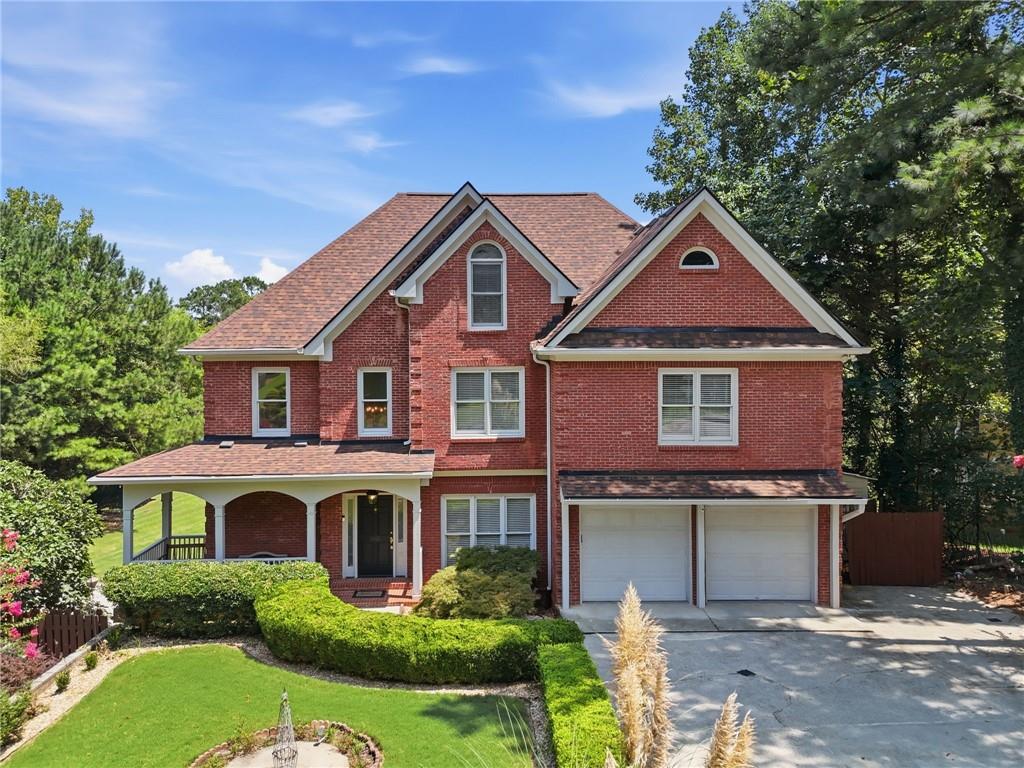
Welcome to a stunning, multi-generational custom-built estate sitting on a sprawling 1.2-acre fenced, level lot in Peachtree Ridge school district. Priced below market value and offering unmatched flexibility, this move-in-ready gem boasts 7 bedrooms, 5 full bathrooms, and key big-ticket updates including a 4 years old roof and 4 years old water heater, fresh paint throughout, brand new carpet in every room and high 12 ft ceilings on main level AND in the basement. Main Floor Guest Suite: Features a full bedroom and full bathroom on the main level, ideal for visitors or accessible living. Primary Luxury Spa Bath: Outfitted with a whirlpool tub featuring bubble jets and a custom triple-head shower (overhead, body jets, and hand-held wand). Versatile Bonus Room (sixth room on upper/attic level) - Perfect size for a dedicated home office, nursery, or playroom. Convenience First: Complete with both gas and electric dryer hookups. Dual Porch Spaces: Enjoy a cozy enclosed sunroom porch plus an additional outdoor living porch already set up with a TV hookup. Subdividable 1.2-Acre Lot: The massive, fully fenced level backyard offers endless possibilities! It can be subdivided into two separate lots to build an additional house, or kept as a massive private oasis with room for a resort-style pool and gardens. Fully Finished Income / In-Law Basement Suite - Designed with a private entrance, this complete lower-level living space functions as a full second home ideal as an in-law suite, multi-generational living quarters, or an income-producing rental property: Full second kitchen, 2 bedrooms & 1 full bathroom, Additional laundry room for stackable washer and dryer PLUS Fortified Media / Safe Room: Constructed with concrete walls and a heavy-duty metal door. It doubles as a secure safe room or a home theater, pre-wired for a whole-house sound system. Flexible HOA: Low mandatory dues of just $100/year, with an optional $400/year tier that unlocks full access to Swim & Tennis amenities. Built in 2003 as the final custom home in the neighborhood—18 years after the subdivision was originally established. Rare upgrade: One of only two homes in the entire subdivision connected to public sewer (no septic tank). Unbeatable Location: Within easy walking distance to Suwanee Park. Top-Rated Schools: Zoned for stellar public schools, with all three schools boasting high 9/10 ratings! A rare combination of land, space, flexibility, and value. Whether you need room for an extended family, passive rental income, or a private lot with room to expand, this custom home delivers on every level!
Property Information
- Property type
- Residential
- Sub-type
- Single Family Residence
- Style
- Traditional
- Year built
- 2003
- Living area
- 5,388 Sq Ft
- Lot size
- 1.24 acres
- Lot dimensions
- x
- Garage spaces
- 2
- Parking spaces
- 9
- Days on market
- 62
- MLS® Listing#
- 7820881
Property Features
- Interior
- Breakfast Bar · Eat-in Kitchen · Pantry · In-Law Floorplan · Beamed Ceilings · Bookcases · Central Vacuum · Coffered Ceiling(s) · Crown Molding · High Speed Internet · Recessed Lighting · Sound System · Walk-In Closet(s)
- Exterior
- Balcony · Gas Grill · Private Entrance · Private Yard · Rain Gutters
- Appliances
- Dishwasher · Disposal · Double Oven · Dryer · Electric Cooktop · Gas Cooktop · Microwave · Refrigerator · Self Cleaning Oven · Washer
- Cooling
- Ceiling Fan(s) · Central Air · Electric · Heat Pump · Multi Units
- Heating
- Central · Forced Air · Natural Gas
- Flooring
- Carpet · Hardwood · Tile
- Fireplace
- Double Sided · Factory Built · Gas Log · Gas Starter · Living Room · Master Bedroom
- Basement
- Daylight · Exterior Entry · Finished · Full · Walk-Out Access
- Pool
- None
- Parking
- Driveway · Garage · Garage Door Opener · Garage Faces Front · Kitchen Level
- Laundry
- Electric Dryer Hookup · Gas Dryer Hookup · Laundry Room · Upper Level
- Patio
- Deck · Enclosed · Front Porch · Patio · Rear Porch · Screened · Side Porch
- Fencing
- Back Yard · Chain Link · Fenced · Privacy
- Lot features
- Back Yard · Front Yard · Landscaped · Level · Private
- Construction
- HardiPlank Type
- Foundation
- Concrete Perimeter
- Roof
- Shingle
- Windows
- Double Pane Windows · Insulated Windows · Skylight(s)
- Security
- Smoke Detector(s) · Carbon Monoxide Detector(s) · Fire Alarm · Fire Sprinkler System · Secured Garage/Parking · Security Lights
- Other structures
- None
- Community
- Clubhouse · Park · Playground · Pool · Street Lights · Tennis Court(s)
- Utilities
- Cable Available · Electricity Available · Natural Gas Available · Sewer Available · Underground Utilities · Water Available
- Sewer
- Public Sewer
- Water source
- Public
Rooms
Upper
- Attic
Lower
- Other
Schools
- Elementary
- Parsons
- Middle
- Hull
- High
- Peachtree Ridge
Financial Details
- HOA
- $100 / Annually
- Annual taxes
- $7,810Tax year 2025
- Parcel number
- R7197 085
Directions
Head north on 120, Turn left onto Peachtree Industrial Blvd, Turn right onto Sugarloaf Pkwy. Turn left onto Buford Highway, Turn Right onto Suwanee Creek.

Listing Courtesy: Keller Williams Realty Community Partners - 678-341-7400
Last Updated: 2026-08-14T00:00:00.000Z
Documents & links
Provided by Jarka Baranowski
- Virtual tourVisit
Commute Calculator
Explore commute times from 1340 Eryn Circle, Suwanee, GA 30024.