107 Taylor DrSpicewood, TX 78669
Spicewood Beach · Burnet County
Description
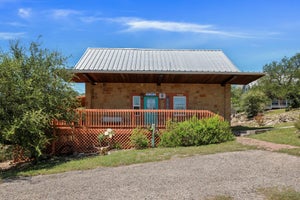
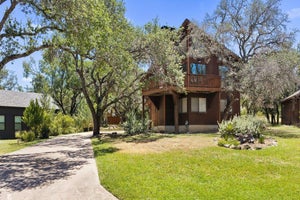
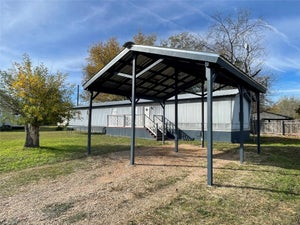
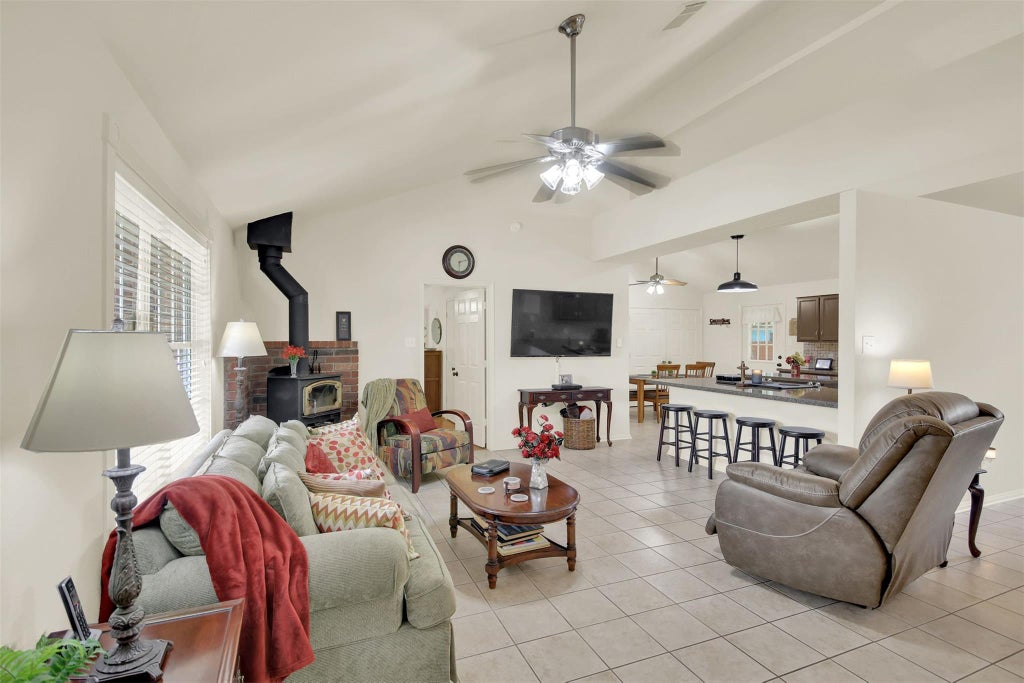
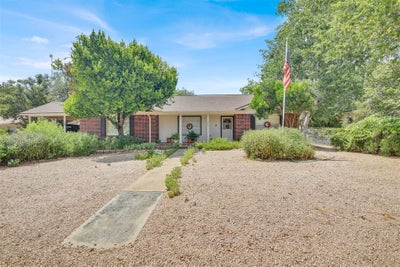
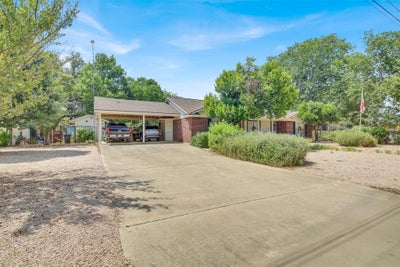
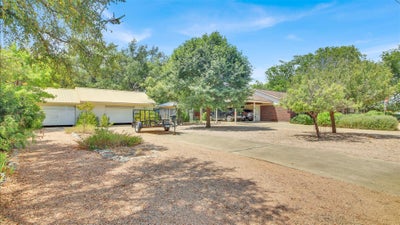
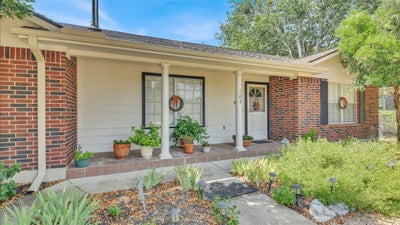
Welcome to 107 Taylor Dr — Your Lake Travis Lifestyle Awaits! Discover the perfect blend of comfort, convenience, and outdoor recreation in the sought-after Spicewood Beach Lake Travis waterfront community. This beautifully site-built home offers a relaxed lake lifestyle with a private community boat ramp, fishing pier, and 9-hole community golf course just blocks away. Inside, enjoy a bright, welcoming layout featuring tall ceilings, wood-look flooring, and a gourmet island kitchen with quartz countertops. A formal dining area and separate breakfast area provide plenty of space for everyday living and entertaining. The spacious primary suite features a walk-in closet and private ensuite bath with a frameless glass walk-in shower and relaxing garden tub. Two generously sized guest bedrooms and a full guest bath offer comfort and privacy. Recent upgrades include a super-upgraded HVAC system and hail-resistant roof shingles, adding valuable improvements to your home. Outside, enjoy a large covered patio, private fenced backyard, air-conditioned storage building, two water collection tanks, a two-car carport, and an extra-deep detached garage—perfect for your boat, lake toys, golf cart, or workshop equipment. Imagine fishing from the community pier, relaxing on your covered patio, playing a round of golf on the private 9-hole course, or launching your boat for a sunset cruise on Lake Travis. This is more than a home—it’s your opportunity to embrace the laid-back lake lifestyle with recreation right outside your door! Come experience 107 Taylor Dr and see why life at Lake Travis is better!
Property Information
- Property type
- Residential
- Sub-type
- Single Family Residence
- Year built
- 2001
- Living area
- 1,844 Sq Ft
- Lot size
- 0.34 acres
- Garage spaces
- 3
- Parking spaces
- 10
- Ownership
- Fee-Simple
- Days on market
- 42
- MLS® Listing#
- 6190372
Property Features
- Interior
- Breakfast Bar · Ceiling Fan(s) · In-Law Floorplan · Kitchen Island · Open Floorplan · Pantry · Soaking Tub · Walk-In Closet(s) · Master Downstairs
- Exterior
- Private Yard
- Appliances
- Dishwasher · Electric Range · Electric Water Heater
- Cooling
- Ceiling Fan(s) · Central Air
- Heating
- Central · Electric · Wood Stove
- Flooring
- Tile · Vinyl
- Pool
- None
- Parking
- Carport · Garage Faces Front
- Laundry
- In Kitchen · Laundry Closet
- Patio
- Covered · Patio
- Fencing
- Wood · Wrought Iron
- Lot features
- Back Yard · Landscaped · Level
- Construction
- Brick · HardiPlank Type
- Foundation
- Slab
- Roof
- Composition
- Windows
- Aluminum Frames
- Other structures
- Storage
- Community
- Fishing · Golf · Lake
- Utilities
- Electricity Connected · Sewer Connected · Water Connected
- Sewer
- Septic Tank
Schools
- Elementary
- Spicewood (Marble Falls ISD)
- Middle
- Marble Falls
- High
- Marble Falls
Financial Details
- HOA
- $450 / AnnuallyAssociation: Spicewood Beach POA
- Annual taxes
- $5,523Tax year 2026
- Assessed value
- $377,131
- Parcel number
- 42034
Directions
From HWY 71 W, R Spur 191, L Eagle Bluff, L Crest Dr, L Short Dr, R Travis, R Taylor
Listing Courtesy: Pure Realty - (512) 964-5724
Last Updated: 2026-09-03T00:00:00.000Z
Documents & links
Provided by John Mick
- Virtual tourVisit
Commute Calculator
Explore commute times from 107 Taylor DR, Spicewood, TX 78669.