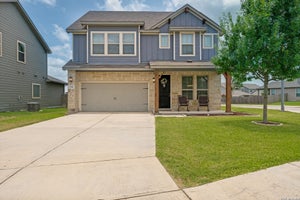
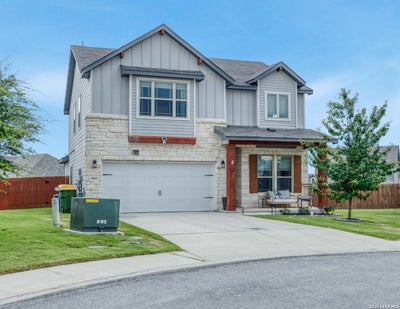
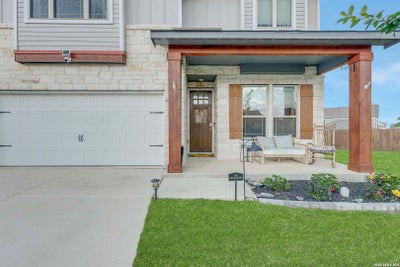
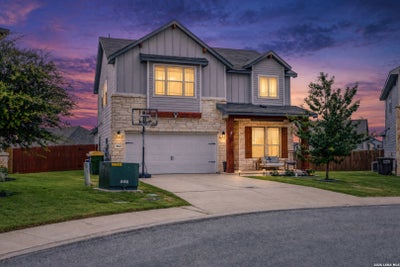
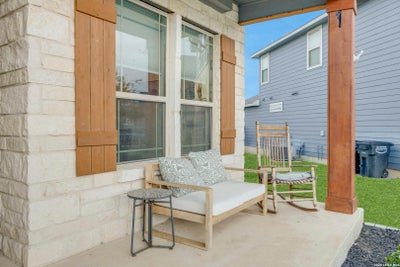
4902 Oxbow BndSt Hedwig, TX 78152
ASHER PLACE · Bexar County
Description
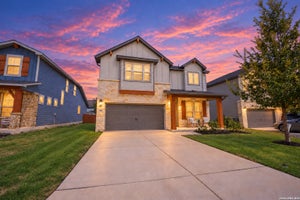
Well-maintained and spacious home featuring thoughtful upgrades throughout! Downstairs offers upgraded laminate flooring and custom wood paneling in the primary suite, creating a warm and inviting retreat. The primary bathroom includes dual sinks and a luxurious five-piece bath with separate shower and soaking tub. The kitchen showcases beautiful dark cabinetry, granite countertops, and ample space for cooking and entertaining. Enjoy the spacious backyard complete with a patio and pergola installed in 2024 - perfect for relaxing, entertaining, or creating your own outdoor oasis. Upstairs features three additional bedrooms, a versatile loft area, and a separate media/playroom with double doors for added privacy and flexibility. Additional upgrades include flooring completed in 2023, smart thermostat, upgraded light fixtures, cabinet pulls, and faucets. Community amenities include a pool, playground, and walking trails. Conveniently located with an approximate 6 mile commute to Joint Base San Antonio-Randolph and 21 mile commute to Fort Sam Houston. VA assumable loan available at an attractive 4.875 interest rate! Seller offering up to $5,000 in concessions, subject to terms and lender approval.
Property Information
- Property type
- Residential
- Sub-type
- Single Family Residence
- Style
- Two Story
- Year built
- 2020
- Stories
- 2
- Living area
- 2,395 Sq Ft
- Lot size
- 0.20 acres
- Garage spaces
- 2
- Days on market
- 119
- MLS® Listing#
- 1970689
Property Features
- Interior
- Kitchen Island · Eat-in Kitchen · Walk-In Closet(s)
- Appliances
- Dishwasher · Microwave · Oven · Range · Cooktop · Disposal
- Cooling
- Ceiling Fan(s) · Central Air
- Heating
- Central · Electric
- Flooring
- Carpet · Vinyl · Laminate
- Parking
- Garage Door Opener
- Laundry
- Main Level
- Construction
- Stone · Wood Siding
- Foundation
- Slab
- Roof
- Composition
- Security
- Smoke Detector(s)
Rooms
Second
- Bedroom 213x11
- Bedroom 313x11
- Bedroom 413x11
Main
- Dining Room11x11
- Kitchen11x10
- Living Room11x14
- Master Bathroom10x9
- Master Bedroom16x13
Schools
- Elementary
- Rose Garden
- Middle
- Corbett
- High
- Clemens
- District
- Schertz-Cibolo-Universal City ISD
Financial Details
- HOA
- $136 / QuarterlyAssociation: ALAMO MANAGEMENT GROUP
- Annual taxes
- $6,703Tax year 2025
- Parcel number
- 051939080220
Directions
From I-10 E, exit FM 1518 and turn left. Continue approx. 3 miles, turn right into Asher Place, then right onto Oxbow Bend. Home on right.

Listing Courtesy: Keller Williams Heritage - (210) 896-0808 realtor.kim210@gmail.com
Presented by: Kimberly Piwinski
Commute Calculator
Explore commute times from 4902 OXBOW BND, St Hedwig, TX 78152.