


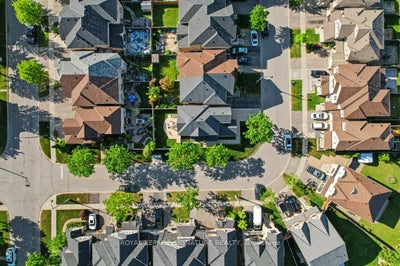
22 Ulson DriveRichmond Hill, ON L4E 4V6
York
Description
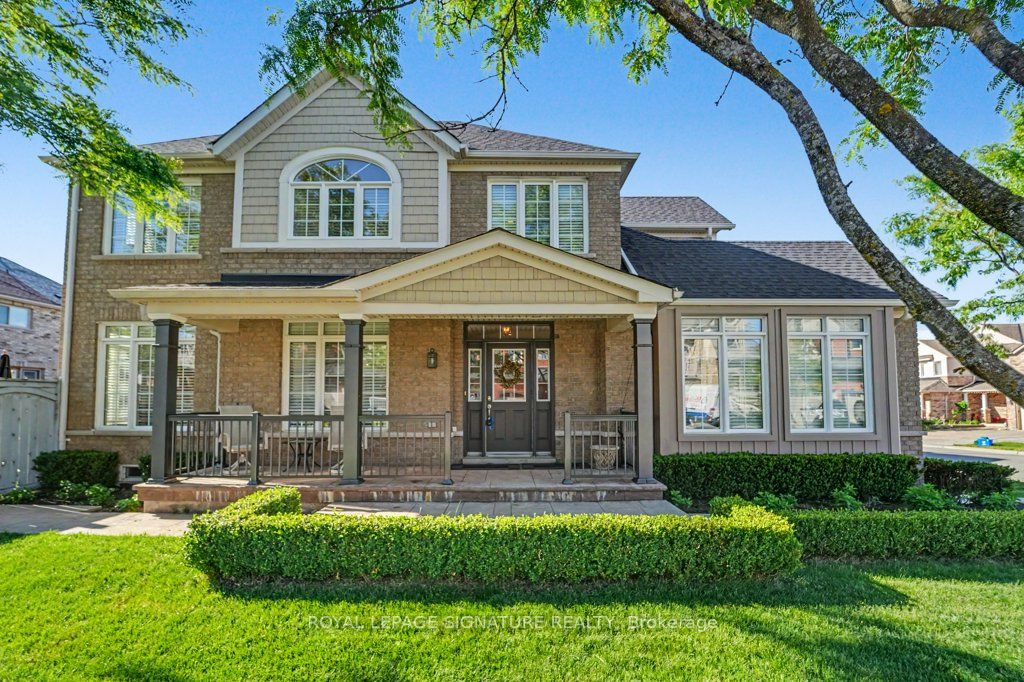
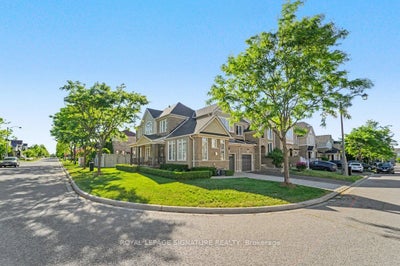
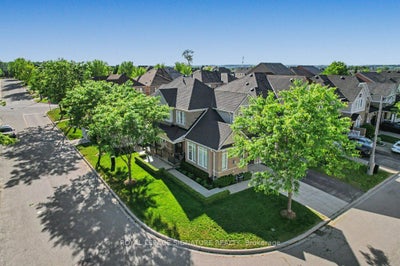
***Discover This Meticulously Maintained Brookfield Built Linked Townhome on a Corner Lot In The Heart Of Prime Oak Ridges*** Proudly Cared For By Its Original Owner. Set On One Of The Largest Fully Fenced Lots In The Area With West-Facing Backyard, This Rare Property Offers Exceptional Outdoor Space, Incredible Privacy, And All-Day Sun-Perfect For Families And Entertainers. The Interior Is Bright, Open, And Thoughtfully Designed, Featuring 9-Ft Ceilings On The Main Floor And An Impressive 12-Ft Ceiling In The Family Room That Creates A Dramatic, Airy Atmosphere. Sunlight Streams Through The Abundant Windows, Showcasing The Home's Warmth And Meticulous Upkeep. The Gourmet Kitchen Is A True Highlight, Complete With Top-Of-The-Line Stainless Steel Appliances, Granite Counters, Under-Valance Lighting, Pot Lights, And A Full Breakfast Bar Ideal For Casual Meals And Hosting. Upstairs, Enjoy Three Generous Bedrooms, All Updated With Brand-New Hardwood Flooring For A Fresh, Modern Feel. Outside, The Patterned Concrete Walkway And Patio Elevate The Curb Appeal And Provide A Beautiful Setting For Outdoor Living. Major Updates Include A Roof With Lifetime-Warranty Shingles, Offering Long-Term Peace Of Mind. Perfectly Situated Close To Scenic Walking Trails, Neighbourhood Parks, And Excellent Schools, This Home Delivers The Full Oak Ridges Lifestyle - Nature, Convenience, And Community All At Your Doorstep. A Rare Combination Of Lot Size, Natural Light, Premium Finishes, And Pride Of Ownership. Homes Like This Don't Come Up Often.
Property Information
- Property type
- Residential
- Sub-type
- Townhouse
- Style
- 2-Storey
- Stories
- 2
- Lot dimensions
- 33.46x88.58
- Parking spaces
- 3
- MLS® Listing#
- N13794450
Property Features
- Interior
- Central Vacuum
- Cooling
- Central Air
- Heating
- Natural Gas · Forced Air
- Basement
- Full · Unfinished
- Pool
- None
- Fencing
- Fenced
- Construction
- Wood Siding · Brick
- Roof
- Asphalt
Financial Details
- Annual taxes
- $4,963Tax year 2026
- Parcel number
- 032072271
Directions
Bathurst and King
Listing Courtesy: ROYAL LEPAGE SIGNATURE REALTY - 2894389653
Presented by: SHAWN ZIGELSTEIN
Richmond Hill Market Statistics
How this home compares to 2,753 active listings in Richmond Hill, ON
| Richmond Hill median | This listing | |
|---|---|---|
| Median listing price | $1,000,000+ | $1,099,888 |
| Median days on market | 43 | — |
| Median Sq Ft | 1,750 | — |
| Median price / Sq Ft | $641 | — |
Market statistics compiled from active EXIT Realty® and MLS listings in Richmond Hill, ON.
Commute Calculator
Explore commute times from 22 Ulson Drive, Richmond Hill, ON L4E 4V6.
More homes to consider
View similar homes View nearby homes



Similar Home Values
Comparable nearby listings and their asking prices.
| Address | Price | Beds | Baths | Sq Ft |
|---|---|---|---|---|
| 234 King Road 32, Richmond Hill, ON | $1,100,000 | 3 | 3 | — |
| 32 - 234 KING ROAD, Richmond Hill (Oak Ridges), ON | $1,100,000 | 3 | 3 | — |
| 7 Ulson Drive S, Richmond Hill, ON | $999,900 | 3 | 2 | — |
| 99 Seguin Street, Richmond Hill, ON | $1,070,000 | 4 | 4 | — |
Connect with a Local Real Estate Expert



Data Terms of Use
This website is operated by EXIT Ottawa Valley Realty, Brokerage, a brokerage who is a member of The Canadian Real Estate Association (CREA). The content on this website is owned or controlled by CREA. By accessing this website, the user agrees to be bound by these terms of use as amended from time to time, and agrees that these terms of use constitute a binding contract between the user, EXIT Ottawa Valley Realty, Brokerage, and CREA.
Copyright
The content on this website is protected by copyright and other laws, and is intended solely for the private, non-commercial use by individuals. Any other reproduction, distribution or use of the content, in whole or in part, is specifically prohibited. Prohibited uses include commercial use, “screen scraping”, “database scraping”, and any other activity intended to collect, store, reorganize or manipulate the content of this website.
Trademarks
REALTOR®, REALTORS®, and the REALTOR® logo are certification marks that are owned by REALTOR® Canada Inc. and licensed exclusively to The Canadian Real Estate Association (CREA). These certification marks identify real estate professionals who are members of CREA and who must abide by CREA’s By-Laws, Rules, and the REALTOR® Code. The MLS® trademark and the MLS® logo are owned by CREA and identify the professional real estate services provided by members of CREA.
Liability and Warranty Disclaimer
The information contained on this website is based in whole or in part on information that is provided by members of CREA, who are responsible for its accuracy. CREA reproduces and distributes this information as a service for its members, and assumes no responsibility for its completeness or accuracy.
Amendments
EXIT Ottawa Valley Realty, Brokerage may at any time amend these Terms of Use by updating this posting. All users of this site are bound by these amendments should they wish to continue accessing the website, and should therefore periodically visit this page to review any and all such amendments.