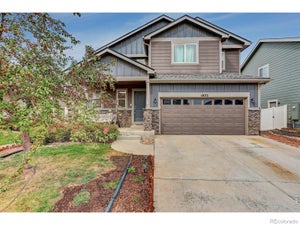
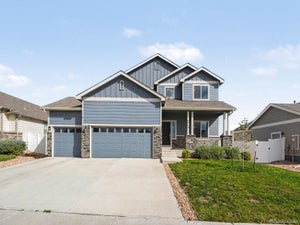
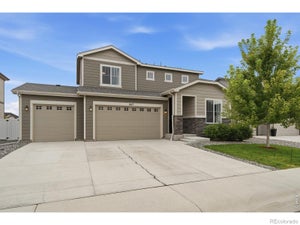
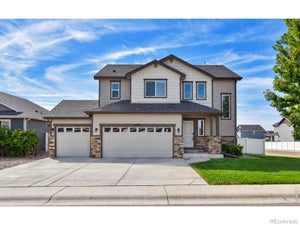
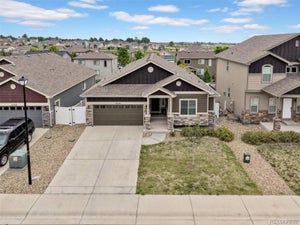
5455 Osbourne DrWindsor, CO 80550
The Ridge At Harmony Road · Weld County
Description
Exceptional value in this beautifully maintained home! Luxury vinyl flooring extends throughout the main level, while large windows fill the home with natural light. The kitchen features quartz countertops, cabinetry with coordinating hardware, a gas stove, pantry, and an island with a single-basin stainless steel sink. The primary suite includes a walk-in closet and a private bathroom with a walk-in tile shower and double vanity. The upstairs bathrooms and laundry room offer tile flooring. An upstairs loft provides flexible space for an additional living area, home office, hobbies, or play room. A programmable thermostat and energy-efficient A/C with dual cycle help maintain indoor comfort. Enjoy easy to maintain outdoor living and entertaining in the fully fenced backyard, featuring established landscaping, rose bushes, and an in-ground sprinkler system. The extended patio offers ample room for multiple seating areas, making it ideal for entertaining or relaxing. A 12-by-10-foot storage shed in the backyard provides convenient space to store lawn and gardening equipment, while additional storage is available in the crawl space. This friendly neighborhood community offers a park, trails, and is located just a short drive to nearby golf, shopping, schools, restaurants, and easy access to I-25.
Property Information
- Property type
- Residential
- Sub-type
- Single Family Residence
- Style
- Contemporary
- Year built
- 2018
- Living area
- 1,856 Sq Ft
- Lot size
- 0.14 acres
- Garage spaces
- 2
- Zoning
- Res
- Days on market
- 1
- MLS® Listing#
- 1071190
Property Features
- Interior
- Eat-in Kitchen · Open Floorplan · Pantry · Kitchen Island · High Ceilings · High Speed Internet
- Appliances
- Gas Range · Refrigerator · Microwave
- Cooling
- Central Air · Ceiling Fan(s)
- Heating
- Forced Air
- Basement
- None · Crawl Space
- Parking
- Attached
- Laundry
- Washer Hookup
- Patio
- Patio
- Fencing
- Fenced · Vinyl
- Lot features
- Level · Paved
- Construction
- Frame
- Roof
- Composition
- Windows
- Window Coverings
- Other structures
- Storage
- Community
- Playground
- Utilities
- Natural Gas Available · Electricity Available · Cable Available
- Sewer
- Public Sewer
- Water source
- Public
Rooms
Upper
- Primary Bedroom13x12
- Bedroom 211x11
- Bedroom 311x10
- Family Room15x13
Main
- Kitchen17x15
- Living Room17x21
Schools
- Elementary
- Grandview
- Middle
- Ridgeline
- High
- Windsor
Financial Details
- HOA
- None
- Annual taxes
- $4,420Tax year 2025
- Parcel number
- R8946261
Directions
I-25 Exit Harmony Road and head East. North on Colorado Blvd, East on Goslar Drive, North on Clarence Drive, East on Wyatt Drive, North on Osbourne Drive to property on the right.
Commute Calculator
Explore commute times from 5455 Osbourne Dr, Windsor, CO 80550.







 PUBLISHER'S NOTICE: All real estate advertised herein is subject to the Federal Fair Housing Act and the Colorado Fair Housing Act, which Acts make it illegal to make or publish any advertisement that indicates any preference, limitation, or discrimination based on race, color, religion, sex, handicap, familial status, or national origin.