
153 Edgewater DriveQuincy, MA 02169
Houghs Neck · Norfolk County
Description
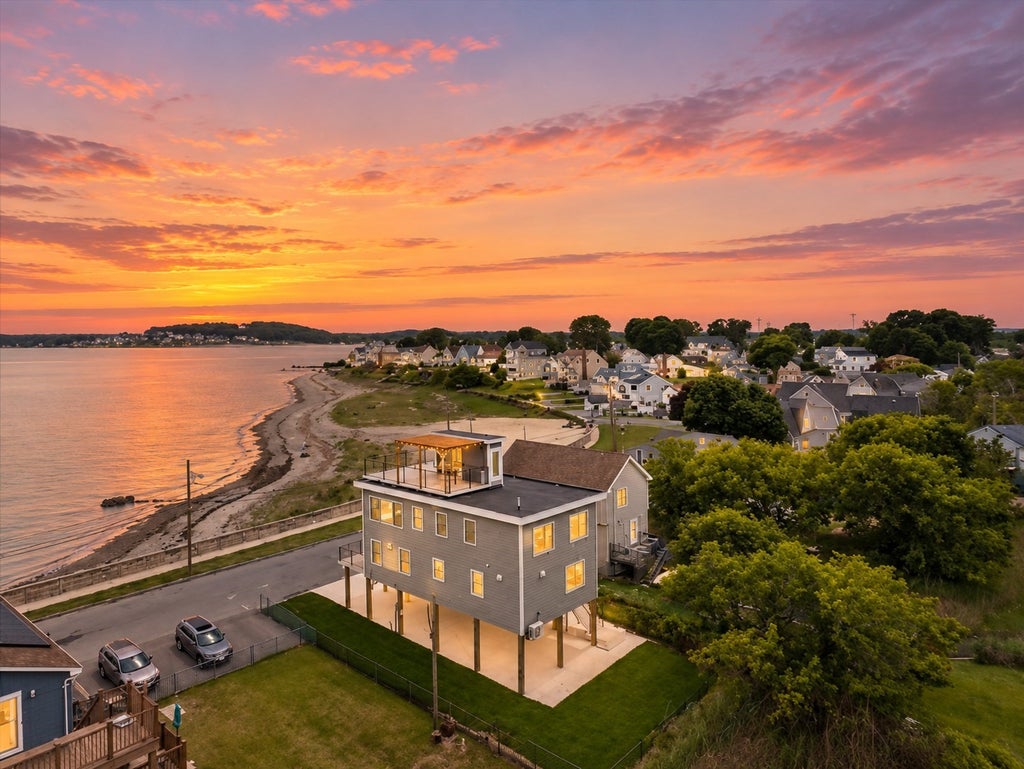
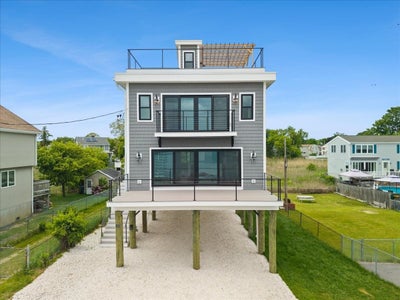
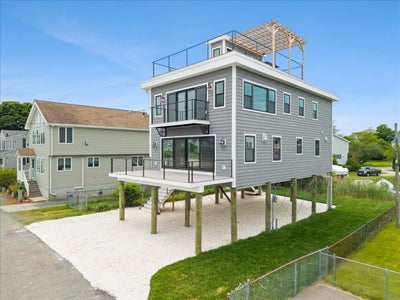
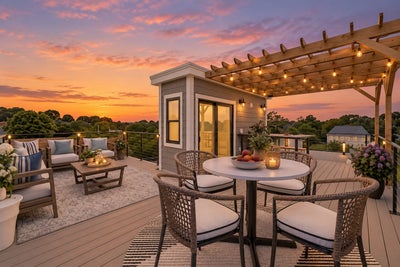
Edgewater Drive Beach is a scenic and narrow coastal stretch located in the Houghs Neck neighborhood of Quincy. The beach provides a quiet coastal escape with views of the immediate harbor, looking directly out adjacent to Raccoon Island. This newly constructed single-family residence, offers 2450 square feet of meticulously designed living space. This property represents a unique opportunity for discerning individuals seeking a refined living experience. The kitchen is an exemplar of modern culinary design, featuring high-end stainless steel appliances, including a premium range and refrigerators and built in microwave. An expansive island anchors the space, seamlessly integrating with the open-plan living room, fostering an environment ideal for both casual dining and sophisticated entertaining. The living room provides a welcoming ambiance, centered around a thoughtfully integrated fireplace, offering a focal point for relaxation and social gatherings with amazing water views. Each bathroom within the residence is appointed with premium fixtures. Select bathrooms feature a double vanity, a walk-in shower, and a luxurious rainfall shower head, with some offering multiple shower heads for an enhanced bathing experience. The master bedroom also has gorgeous water views. Beyond the interior, the property extends its luxurious offerings to the outdoors, featuring a private yard, an inviting outdoor dining area, and a dedicated outdoor living space with multiple decks facing the water and is complimented by an expansive rooftop deck, offering elevated perspectives and additional entertaining possibilities.
Property Information
- Property type
- Residential
- Sub-type
- Single Family Residence
- Style
- Contemporary
- Year built
- 2026
- Living area
- 2,450 Sq Ft
- Lot size
- 0.37 Sq Ft
- Parking spaces
- 8
- Zoning
- residentia
- Days on market
- 138
- MLS® Listing#
- 73529083
Property Features
- Interior
- Entrance Foyer · Pantry · Walk-In Closet(s) · Open Floorplan · Recessed Lighting
- Exterior
- Rain Gutters · Balcony · Lighting
- Appliances
- Gas Water Heater · Range · Dishwasher · Microwave · Refrigerator · Freezer · Washer · Dryer · ENERGY STAR Qualified Refrigerator · Wine Refrigerator · Wine Cooler
- Cooling
- Heat Pump · ENERGY STAR Qualified Equipment
- Heating
- Heat Pump
- Flooring
- Tile · Hardwood
- Fireplace
- Living Room
- Parking
- Off Street
- Patio
- Deck
- Lot features
- Landscaped · Waterfront
- Construction
- Frame
- Foundation
- Other
- Roof
- Shingle · Rubber
- Windows
- Insulated Windows · Storm Window(s) · Screens
- Community
- Sidewalks
- Sewer
- Public Sewer
- Water source
- Public
Rooms
First
- Bathroom 18x8
- Bedroom 210x15
Second
- Bathroom 27x8
- Bathroom 37x11
- Bedroom 314x13
- Bedroom 414x10
- Master Bedroom16x23
Main
- Kitchen15x14
- Living Room16x23
Schools
- Elementary
- Atherton Hough Elementary
- Middle
- Broad Meadows
- High
- Quincy
Financial Details
- HOA
- None
- Parcel number
- 171644
Directions
See GPS
Listing Courtesy: William Raveis R.E. & Home Services - 7818284550
Presented by: Eileen Cain
Commute Calculator
Explore commute times from 153 Edgewater Drive, Quincy, MA 02169.