



6 Foxbury RoadUxbridge, ON L9P 1Z9
Description
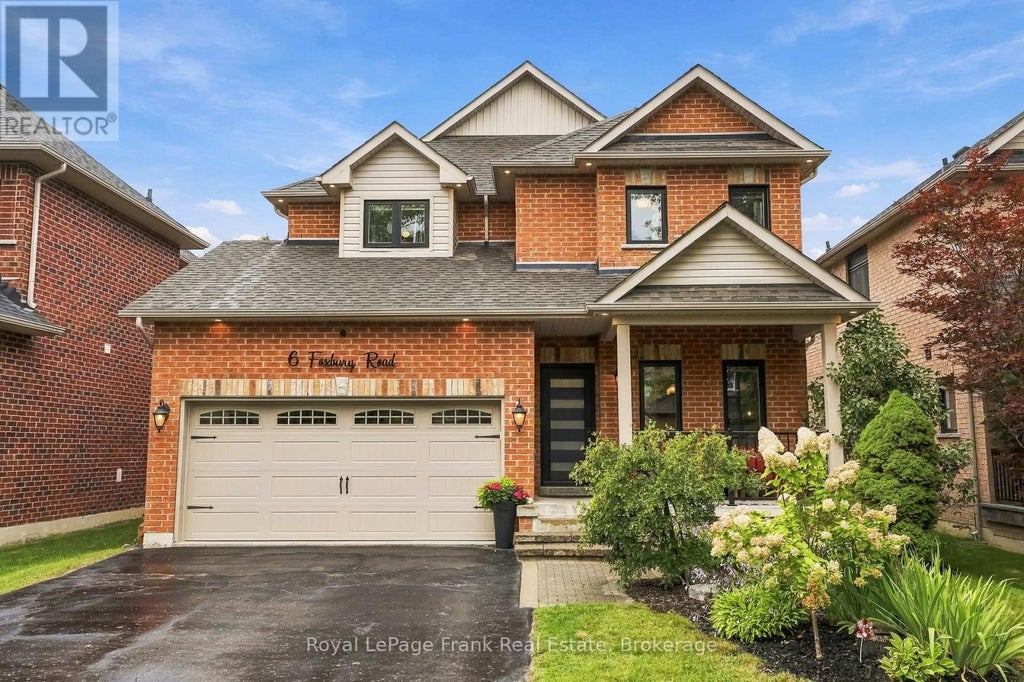
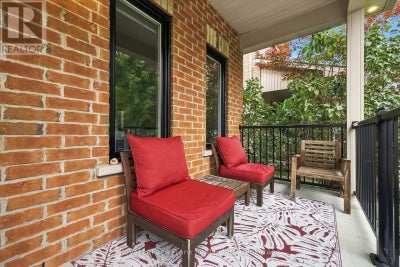
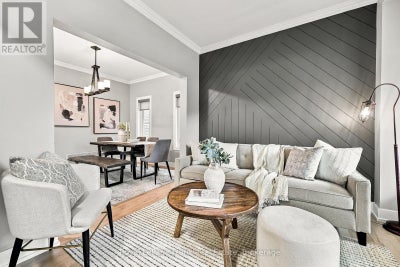
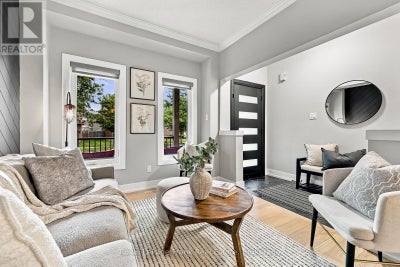
Welcome to this beautifully updated brick 2-storey home offering 2,356 sq ft above grade, 4 bedrooms, 5 bathrooms, and incredible curb appeal in a quiet, family-friendly neighbourhood within walking distance to schools. A covered front porch, new front door, updated railings, black windows, double garage, and large driveway with parking for 4 cars create an inviting first impression. The main level features hardwood and tile throughout, with spacious living, dining, and family rooms. The family room overlooks the backyard and showcases an updated gas fireplace with custom surround. The bright kitchen offers quartz countertops, breakfast area, coffee bar with ample storage, updated floor tile, and a walkout to the composite rear deck. Upstairs, you'll find four exceptionally large bedrooms, including a massive primary suite with a custom walk-in closet and built-ins, plus an updated 5-piece ensuite. Two bedrooms share a convenient Jack & Jill bathroom, with an additional full hallway bathroom. The finished basement provides even more living space with a versatile den, recreation room featuring a custom kids' play area, and 3-piece bathroom. Outside, enjoy a fully fenced backyard with composite deck and hot tub-perfect for relaxing or entertaining. Extensively updated throughout, including new windows and rear sliding door (2022), roof (2021), refinished hardwood floors and stairs (2023), new kitchen flooring (2024), renovated bathrooms and laundry room, custom primary closet (2022), basement den/kids' play area (2026), exterior soffit pot lights (2025), updated fireplace (2023), custom window coverings, new trim throughout, and numerous additional improvements. A fantastic opportunity to move into a spacious, meticulously maintained family home with nothing left to do but enjoy! (id:31684)
Property Information
- Property type
- Residential
- Sub-type
- Single Family Residence
- Structure type
- House
- Stories
- 2
- Lot dimensions
- 43 x 123.1 FT
- Parking spaces
- 6
- Ownership
- Freehold
- Listing #
- N13791706
Property Features
- Appliances
- Cooktop · Washer · Refrigerator · Water Softener · Dishwasher · Dryer · Water Heater
- Cooling
- Central Air
- Heating
- Forced Air · Natural Gas
- Flooring
- Tile · Hardwood
- Basement
- Finished · Full
- Parking
- Garage Door Opener · Garage · Attached
- Fencing
- Fenced
- Construction
- Brick
- Windows
- Window Coverings
- Utilities
- Cable Available · Sewer Available
- Water source
- Public
Rooms
Main level
- Eating area
- Dining Room
- Family Room
- Kitchen
- Laundry
- Living Room
Second level
- Primary Bedroom
- Bedroom 2
- Bedroom 3
- Bedroom 4
Basement
- Den
- Game Room
- Utility Room
Financial Details
- Annual taxes
- $7,806
Directions
Reach St & Coral Creek Cres.

Listing Courtesy: Royal LePage Frank Real Estate
Data Terms of Use
This website is operated by EXIT Realty Legacy, Brokerage, a brokerage who is a member of The Canadian Real Estate Association (CREA). The content on this website is owned or controlled by CREA. By accessing this website, the user agrees to be bound by these terms of use as amended from time to time, and agrees that these terms of use constitute a binding contract between the user, EXIT Realty Legacy, Brokerage, and CREA.
Copyright
The content on this website is protected by copyright and other laws, and is intended solely for the private, non-commercial use by individuals. Any other reproduction, distribution or use of the content, in whole or in part, is specifically prohibited. Prohibited uses include commercial use, “screen scraping”, “database scraping”, and any other activity intended to collect, store, reorganize or manipulate the content of this website.
Trademarks
REALTOR®, REALTORS®, and the REALTOR® logo are certification marks that are owned by REALTOR® Canada Inc. and licensed exclusively to The Canadian Real Estate Association (CREA). These certification marks identify real estate professionals who are members of CREA and who must abide by CREA’s By-Laws, Rules, and the REALTOR® Code. The MLS® trademark and the MLS® logo are owned by CREA and identify the professional real estate services provided by members of CREA.
Liability and Warranty Disclaimer
The information contained on this website is based in whole or in part on information that is provided by members of CREA, who are responsible for its accuracy. CREA reproduces and distributes this information as a service for its members, and assumes no responsibility for its completeness or accuracy.
Amendments
EXIT Realty Legacy, Brokerage may at any time amend these Terms of Use by updating this posting. All users of this site are bound by these amendments should they wish to continue accessing the website, and should therefore periodically visit this page to review any and all such amendments.
Uxbridge Market Statistics
How this home compares to 325 active listings in Uxbridge, ON
| Uxbridge median | This listing | |
|---|---|---|
| Median listing price | $1,000,000+ | $1,239,000 |
| Median days on market | 50 | — |
| Median Sq Ft | 2,250 | — |
| Median price / Sq Ft | $595 | — |
Market statistics compiled from active EXIT Realty® and MLS listings in Uxbridge, ON.
Commute Calculator
Explore commute times from 6 FOXBURY ROAD, Uxbridge, ON L9P 1Z9.
More homes to consider
View similar homes View nearby homes


Similar Home Values
Comparable nearby listings and their asking prices.
| Address | Price | Beds | Baths | Sq Ft |
|---|---|---|---|---|
| 5 VERN ROBERTSON GATE, Uxbridge, ON | $1,239,000 | 4 | 4 | — |
| 62 RUSSELL BARTON LANE, Uxbridge, ON | $1,288,000 | 4 | 3 | — |
| 18 Victoria Drive, Uxbridge, ON | $1,290,000 | 4 | 4 | — |
| 63 ROSENA LANE, Uxbridge, ON | $1,219,900 | 5 | 5 | — |


