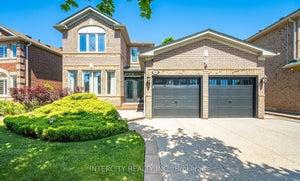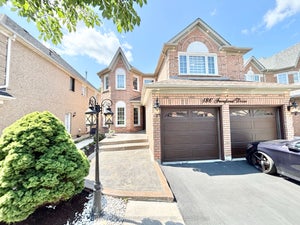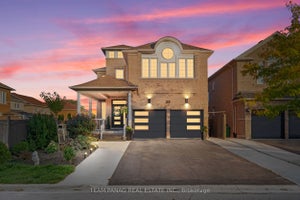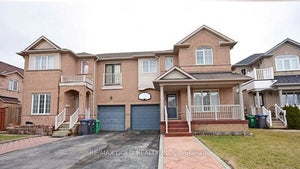
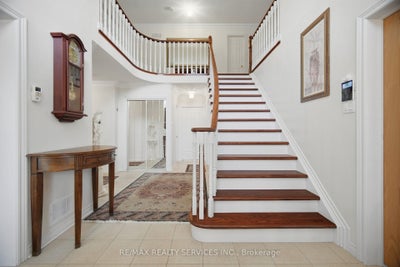
8 Riverbank RoadBrampton, ON L6R 2H6
Peel
Description
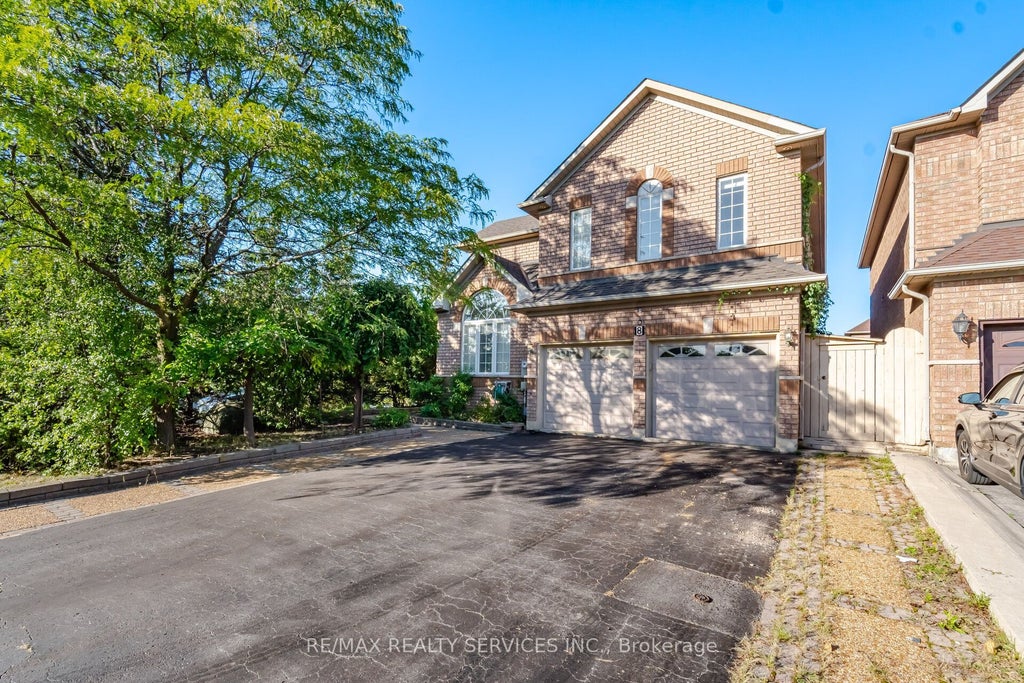
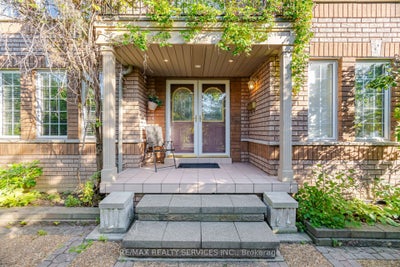
Welcome to this beautifully maintained 4-bedroom home in a sought-after Brampton neighborhood, Offered for sale for First time! lovingly cared for and thoughtfully upgraded by the original owners. 2 Living rooms, formal dining room and separate family room with 2 way fireplace, a bright Den with skylights. Enjoy approximately 400 sq. ft. of permitted main-floor addition, bringing the home to over 2,900 sqft. Finished basement features 2 additional bedrooms, a spacious combined living and dining area, kitchen, 2 baths(1 full and 1 powder room) and another that can be used a bedroom or office, Sauna and separate entrance through the garage. Ideally located minutes from Hwy 410, Trinity Common Mall, schools, parks, transit, shopping, and places of worship. A wonderful opportunity for families seeking space, comfort, and convenience!
Property Information
- Property type
- Residential
- Sub-type
- Single Family Residence
- Style
- 2-Storey
- Stories
- 2
- Lot dimensions
- 57.0x109.91
- Parking spaces
- 8
- MLS® Listing#
- W13789744
Property Features
- Interior
- Sauna · Storage
- Appliances
- Water Softener · Water Heater
- Cooling
- Central Air
- Heating
- Natural Gas · Forced Air
- Fireplace
- Gas · Family Room
- Basement
- Finished
- Pool
- None
- Parking
- Garage Door Opener
- Construction
- Brick
- Roof
- Asphalt
- Security
- Security System · Smoke Detector(s)
- Other structures
- Shed(s)
- Utilities
- Cable Available
Financial Details
- Annual taxes
- $8,272Tax year 2026
- Parcel number
- 142260835
Directions
South of Bovaird and West of Great Lakes drive
Listing Courtesy: RE/MAX REALTY SERVICES INC. - 9054561000
Commute Calculator
Explore commute times from 8 Riverbank Road, Brampton, ON L6R 2H6.