

3913 E Devonshire AvenuePhoenix, AZ 85018
RANCHO DEL MONTE UNIT 3 · Maricopa County
Listing Courtesy: Coldwell Banker Realty - 6029546888
Description
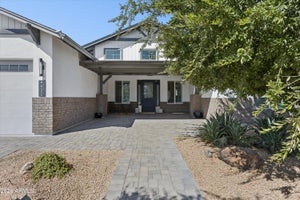
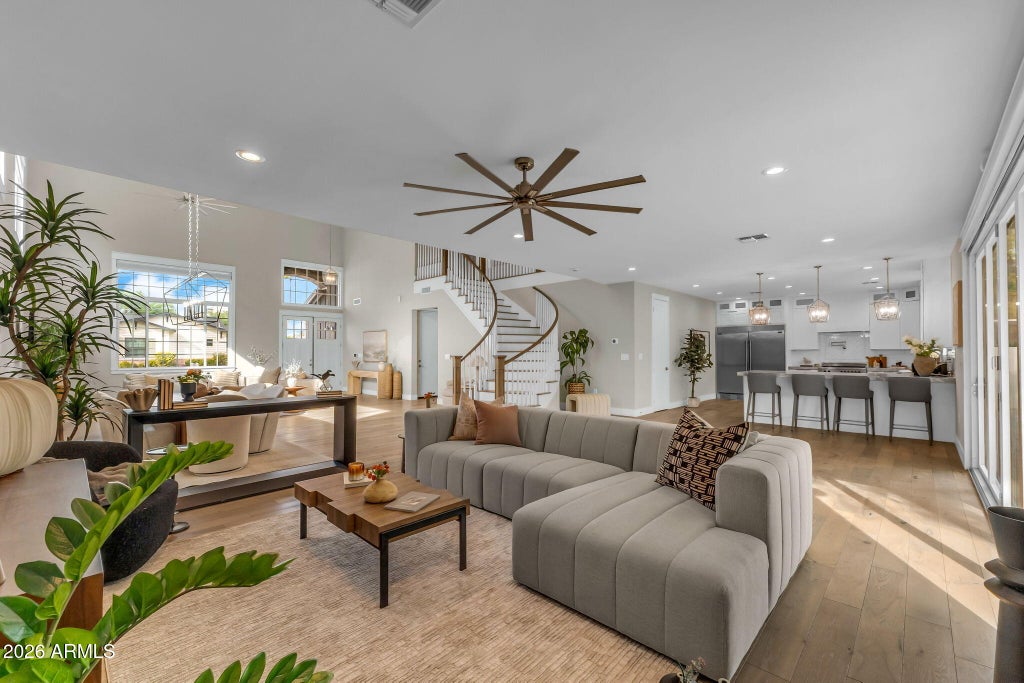
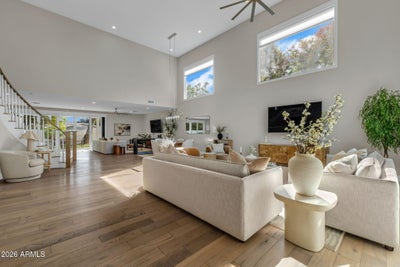
Pedestrian-friendly Arcadia home for the buyer who has outgrown their current house--but doesn't want to leave the neighborhood. This immaculate 5-bed, 3.5-bath home offers 3,651 sq ft of modern luxury in one of Phoenix's hottest neighborhoods. Highlights include seamless white oak flooring, open-concept living, and a chef's kitchen with built-in stainless appliances, gas cooking, a pot filler, and a massive walk-in pantry. The oversized primary sanctuary features room for a private sitting area along side a spa bath with dual shower heads, body jets, and rain shower. Enjoy true outdoor living with your private heated pool. Turnkey, high-demand build--priced to sell fast! Close to LGO, The Vig, The Henry, Steak 44 and the Global Ambassador. Minutes from Sky Harbor Airport. Owner/Agent
Property Information
- Property type
- Residential
- Sub-type
- Single Family Residence
- Year built
- 2018
- Stories
- 2
- Living area
- 3,651 Sq Ft
- Lot size
- 0.15 acres
- Garage spaces
- 2
- Parking spaces
- 3
- Days on market
- 78
- Listing #
- 7054106
Property Features
- Interior
- Double Vanity · Eat-in Kitchen · Pantry · Granite Counters · High Speed Internet · Vaulted Ceiling(s) · High Ceilings
- Exterior
- Rain Gutters
- Appliances
- Dishwasher · Disposal · Refrigerator · Gas Cooktop · Microwave · Gas Oven · Gas Range · Washer · Dryer · Water Softener Owned
- Cooling
- Central Air
- Heating
- Electric
- Flooring
- Carpet · Tile · Wood
- Pool
- Heated
- Parking
- RV Gated · Garage Door Opener · Direct Access
- Laundry
- Inside
- Fencing
- Block
- Lot features
- Sprinklers In Front · Sprinklers In Rear
- Construction
- Stone
- Roof
- Composition
- Windows
- Double Pane Windows
- Security
- Security System Owned
- Utilities
- Cable Available
- Sewer
- Public Sewer
- Water source
- Public
Rooms
- Bedroom 210.89 x 11.96
- Bedroom 310.48 x 12.16
- Bedroom 510.93 x 11.96
- Master Bedroom21.37 x 16.7
Schools
- Elementary
- The Creighton Academy
- Middle
- Biltmore Preparatory Academy
- High
- Camelback High School
Financial Details
- HOA
- None
- Annual taxes
- $8,752Tax year 2025
- Parcel number
- 170-32-125
Directions
North on 40th St from Indian School, West on Devonshire Ave

Last Updated: 2026-07-14T00:00:00.000Z
Documents & links
Provided by Christine Gioia
- Virtual tourVisit
Commute Calculator
Explore commute times from 3913 E DEVONSHIRE Avenue, Phoenix, AZ 85018.