5336 Courtyard DrGonzales, LA 70737
Pelican Point · Ascension County
Description
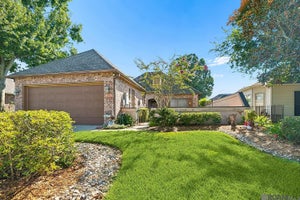
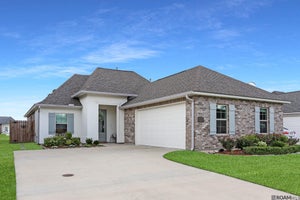
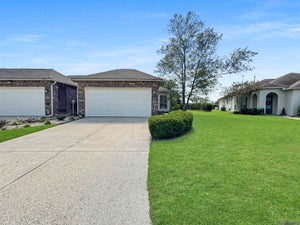
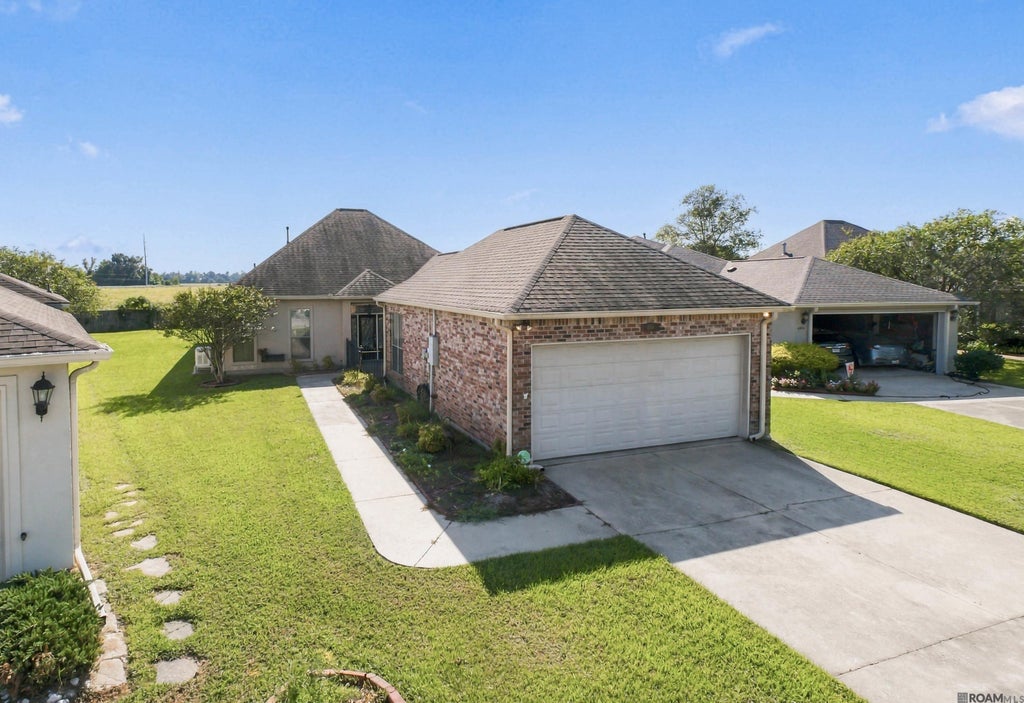
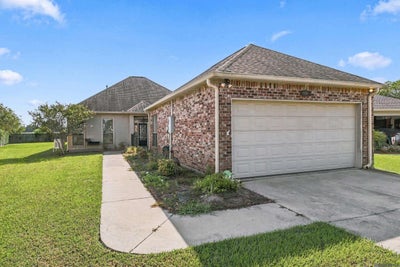
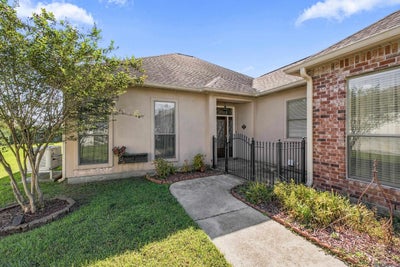
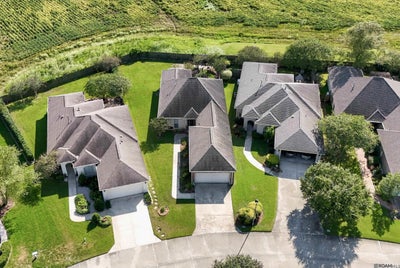
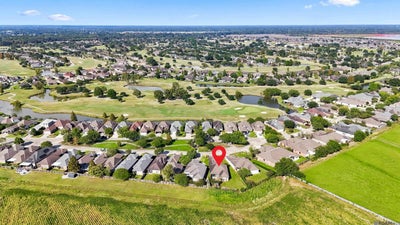
This 3-bedroom, 2-bath brick home offers 2,223 square feet in the Greens at Pelican Point, a 55+ golf community in Gonzales. Residents enjoy access to a private fitness center, indoor heated pool, library, clubhouse, two 18-hole championship golf courses, 36 lakes, and tennis courts. An iron security gate leads to the covered front entry, and the home sits behind a brick facade with an attached two-car garage. Inside, the open living and dining area features wood-look flooring, a vaulted ceiling, and a fireplace flanked by built-in display shelving and cabinetry, with a dining nook lit by a chandelier. The kitchen offers white cabinetry, dark granite-style countertops, a glass mosaic tile backsplash, a gas cooktop, built-in wall oven and microwave, and a dishwasher, all finished in stainless steel. A separate home office nook includes a built-in desk and cabinetry, and the laundry room offers a utility sink and cabinet storage. The primary suite is carpeted with a bay window and ceiling fan, and its en-suite bath includes a soaking tub, a separate glass-enclosed shower, and a dual-sink vanity with a walk-in closet. The secondary bedroom offers carpet and a ceiling fan, and the second full bath includes a tub/shower combo and single vanity. Outside, a screened and covered patio overlooks a landscaped backyard with brick planter beds, a stone fountain, and a pergola. Greens at Pelican Point is a short drive from Pelican Point Golf Club's clubhouse and courses, with easy access to Airline Highway for shopping and dining in Gonzales. Schedule your showing today!
Property Information
- Property type
- Residential
- Sub-type
- Single Family Residence
- Style
- French
- Year built
- 2004
- Living area
- 2,223 Sq Ft
- Lot size
- 0.24 acres
- Lot dimensions
- 38 x 160 x 66 x 24 x 171
- Parking spaces
- 2
- Days on market
- 5
- MLS® Listing#
- 2026017982
Property Features
- Interior
- Vaulted Ceiling(s) · Built-in Features · Crown Molding · High Ceilings
- Exterior
- Lighting
- Appliances
- Gas Cooktop · Range · Oven · Dishwasher · Disposal · Microwave
- Cooling
- Central Air
- Heating
- Central
- Flooring
- Tile · Wood · Carpet · Ceramic Tile
- Parking
- Garage · Garage Door Opener
- Laundry
- Electric Dryer Hookup · Washer Hookup · Inside
- Patio
- Patio · Covered · Screened
- Fencing
- Partial
- Lot features
- Zero Lot Line · On Golf Course
- Construction
- Vinyl Siding · Frame · Brick
- Foundation
- Slab
- Roof
- Shingle
- Security
- Smoke Detector(s)
- Community
- Clubhouse · Golf · Other · Pool
- Utilities
- Cable Connected
- Sewer
- Public Sewer
- Water source
- Public
Rooms
First
- Bedroom 112x11.6
- Bedroom 212x11.6
- Dining Room10x15
- Kitchen11
- Living Room18x22
- Master Bedroom18x15
Financial Details
- HOA
- $1,500 / Annually

Listing Courtesy: Southern Homes Team - 2254420204
Commute Calculator
Explore commute times from 5336 Courtyard Dr, Gonzales, LA 70737.