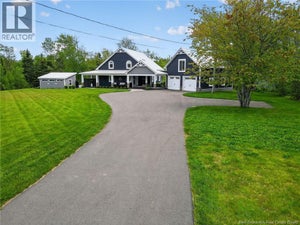
1507 Shediac River RoadShediac River, NB E4R 1V5
Description
More than five acres and over 200 feet of deeded water access to the Shediac River create a lifestyle filled with privacy, adventure and peaceful country livingclose to amenities. Inside, the foyer introduces a bright, versatile room with large windows that can serve as an office, playroom or additional bedroom. The spacious living and dining rooms feel inviting beneath nine-foot ceilings, with abundant natural light throughout. At the heart of the home is a completely renovated, timeless custom kitchen featuring new flooring, cabinetry, and countertops , plus a casual dining area that opens up to one of the 3 decks, makes it perfect for slow mornings surrounded by nature. A half bathroom with laundry and a functioning laundry chute add convenience. Upstairs, a dramatic feature window fills the landing with sunlight. Three bedrooms are located on this level, including an impressive secondary bedroom and the primary suite with a walk-through closet leading to the ensuite with a Jacuzzi-style tub, architectural windows and brand-new shower. A separate four-piece bathroom serves the remaining bedrooms. The finished lower level brings an entirely different energy, with a recreation room ready for pool tournaments, darts, movie nights and cozy evenings beside the wood stove. A fourth bedroom, full bathroom, utility, cold room and separate exterior entrance offer flexibility for guests or extended living. Outside, the property becomes your playground: launch your kayak and spend some time on the Shediac River, then head to the elevated, cleared section of land to pitch a tent, gather around the firepit and challenge friends to washer toss. The double-width driveway and attached double garage with full-height attic storage complete the package. Thermal windows, updated flooring and stairs, new lighting throughout and a metal roof installed in 2019 add even more value. This is not simply a home:; it is a place to explore, entertain and make unforgettable memories. (id:31684)
Property Information
- Property type
- Residential
- Sub-type
- Single Family Residence
- Structure type
- House
- Stories
- 2
- Living area
- 2,576 Sq Ft
- Lot size
- 5.58 acres
- Lot dimensions
- 5.58
- Ownership
- Freehold
- Listing #
- NB145172
Property Features
- Exterior
- Balcony
- Heating
- Forced Air · Electric · Wood
- Flooring
- Ceramic Tile · Other · Vinyl
- Parking
- Garage · Attached · Inside Entrance
- Lot features
- Wooded
- Construction
- Vinyl Siding
- Sewer
- Septic Tank
- Water source
- Well
Rooms
Second level
- 4pc Bathroom4'9'' x 10'1''
- 4pc Ensuite bath7'10'' x 9'10''
- Primary Bedroom12'7'' x 12'10''
- Other3'0'' x 9'10''
- Bedroom8'0'' x 13'0''
- Bedroom9'0'' x 20'6''
Main level
- Foyer10'8'' x 7'3''
- Kitchen/Dining room10'4'' x 8'11''
- 2pc Bathroom5'2'' x 12'9''
- Bedroom10'3'' x 13'0''
- Dining Room10'6'' x 11'0''
- Kitchen12'4'' x 13'8''
- Living Room16'5'' x 13'0''
Basement
- Recreation room26'6'' x 23'8''
- 4pc Bathroom4'8'' x 9'0''
- Storage10'0'' x 4'0''
- Bedroom10'9'' x 9'6''
- Utility Room9'9'' x 9'9''
Financial Details
- Annual taxes
- $4,320
- Parcel number
- 70276431
Directions
From Irishtown Nature Park, take NB-115 North for 5.4 kilometers. Turn right onto Cape Breton Road and continue for 8.9 kilometers. Continue onto Shediac River Road for 6.4 kilometers. Property is located on the right with civic number 1507.

Listing Courtesy: EXIT Realty Associates
Data Terms of Use
This website is operated by EXIT Realty, a brokerage who is a member of The Canadian Real Estate Association (CREA). The content on this website is owned or controlled by CREA. By accessing this website, the user agrees to be bound by these terms of use as amended from time to time, and agrees that these terms of use constitute a binding contract between the user, EXIT Realty, and CREA.
Copyright
The content on this website is protected by copyright and other laws, and is intended solely for the private, non-commercial use by individuals. Any other reproduction, distribution or use of the content, in whole or in part, is specifically prohibited. Prohibited uses include commercial use, “screen scraping”, “database scraping”, and any other activity intended to collect, store, reorganize or manipulate the content of this website.
Trademarks
REALTOR®, REALTORS®, and the REALTOR® logo are certification marks that are owned by REALTOR® Canada Inc. and licensed exclusively to The Canadian Real Estate Association (CREA). These certification marks identify real estate professionals who are members of CREA and who must abide by CREA’s By-Laws, Rules, and the REALTOR® Code. The MLS® trademark and the MLS® logo are owned by CREA and identify the professional real estate services provided by members of CREA.
Liability and Warranty Disclaimer
The information contained on this website is based in whole or in part on information that is provided by members of CREA, who are responsible for its accuracy. CREA reproduces and distributes this information as a service for its members, and assumes no responsibility for its completeness or accuracy.
Amendments
EXIT Realty may at any time amend these Terms of Use by updating this posting. All users of this site are bound by these amendments should they wish to continue accessing the website, and should therefore periodically visit this page to review any and all such amendments.
Commute Calculator
Explore commute times from 1507 Shediac River Road, Shediac River, NB E4R 1V5.