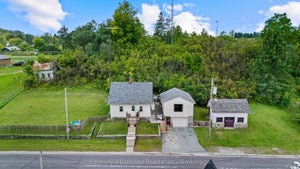
947 Payne LineDouro-Dummer, ON K0L 3A0
Description
Custom build 2 storey 4 bedroom home backing onto farmland at the edge of Warsaw. Quality and detail throughout. Approx. 3000 sq. ft of living space on main and 2nd floor. Bright foyer with oak stairs to the 2nd floor. 3/4 " engineered hardwood floors throughout main floor and second floor. Custom kitchen open to dining room and living room. Large panoramic windows across the in the dining room and kitchen area overlooking the backyard and farm land. Main floor bright office and 2 pc bathroom. Newly finished lower level family room with wood stove, game area, large 3 pc. bathroom, and walk up to garage. Spectacular oversized triple car garage fully finished in plywood. Cape Cod wood exterior. 32"x6' covered porches at the front and back. Wood shed and garden shed, stone patio and paths to firepit and at front entrance. Document available with more custom features. (id:31684)
Property Information
- Property type
- Residential
- Sub-type
- Single Family Residence
- Structure type
- House
- Stories
- 2
- Lot dimensions
- 229.7 x 295.3 FT
- Parking spaces
- 23
- Ownership
- Freehold
- Listing #
- X13594506
Property Features
- Appliances
- Cooktop · Water Purifier · Washer · Refrigerator · Dishwasher · Dryer · Water Heater
- Cooling
- Central Air
- Heating
- Forced Air · Propane
- Flooring
- Hardwood · Vinyl
- Fireplace
- Wood Burning Stove
- Basement
- Finished · Full · Walk-Up Access
- Parking
- Garage Door Opener · Garage · Attached
- Lot features
- Level
- Construction
- Wood Siding
- Windows
- Window Coverings
- Sewer
- Septic Tank
- Water source
- Well
Rooms
Second level
- Primary Bedroom
- Bedroom 2
- Bedroom 3
- Bedroom 4
- Great Room
- Laundry
Lower level
- Furnace
- Bathroom
- Family Room
- Game Room
Main level
- Dining Room
- Kitchen
- Living Room
- Office
Financial Details
- Annual taxes
- $5,179
Directions
County Rd #4

Listing Courtesy: Century 21 United Realty Inc.
Data Terms of Use
This website is operated by EXIT Realty Acceleration, Brokerage, a brokerage who is a member of The Canadian Real Estate Association (CREA). The content on this website is owned or controlled by CREA. By accessing this website, the user agrees to be bound by these terms of use as amended from time to time, and agrees that these terms of use constitute a binding contract between the user, EXIT Realty Acceleration, Brokerage, and CREA.
Copyright
The content on this website is protected by copyright and other laws, and is intended solely for the private, non-commercial use by individuals. Any other reproduction, distribution or use of the content, in whole or in part, is specifically prohibited. Prohibited uses include commercial use, “screen scraping”, “database scraping”, and any other activity intended to collect, store, reorganize or manipulate the content of this website.
Trademarks
REALTOR®, REALTORS®, and the REALTOR® logo are certification marks that are owned by REALTOR® Canada Inc. and licensed exclusively to The Canadian Real Estate Association (CREA). These certification marks identify real estate professionals who are members of CREA and who must abide by CREA’s By-Laws, Rules, and the REALTOR® Code. The MLS® trademark and the MLS® logo are owned by CREA and identify the professional real estate services provided by members of CREA.
Liability and Warranty Disclaimer
The information contained on this website is based in whole or in part on information that is provided by members of CREA, who are responsible for its accuracy. CREA reproduces and distributes this information as a service for its members, and assumes no responsibility for its completeness or accuracy.
Amendments
EXIT Realty Acceleration, Brokerage may at any time amend these Terms of Use by updating this posting. All users of this site are bound by these amendments should they wish to continue accessing the website, and should therefore periodically visit this page to review any and all such amendments.
Commute Calculator
Explore commute times from 947 PAYNE LINE, Douro-Dummer, ON K0L 3A0.