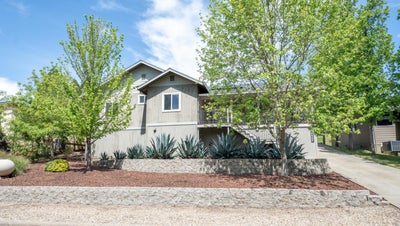


1235 Suzanne DrAngels Camp, CA 95222
Stelte Park · Calaveras County
Description
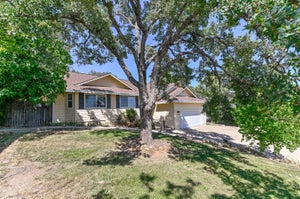
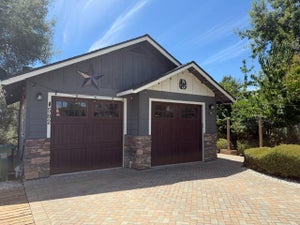
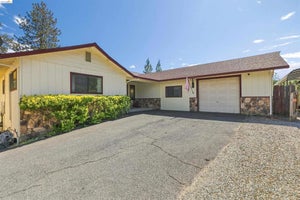
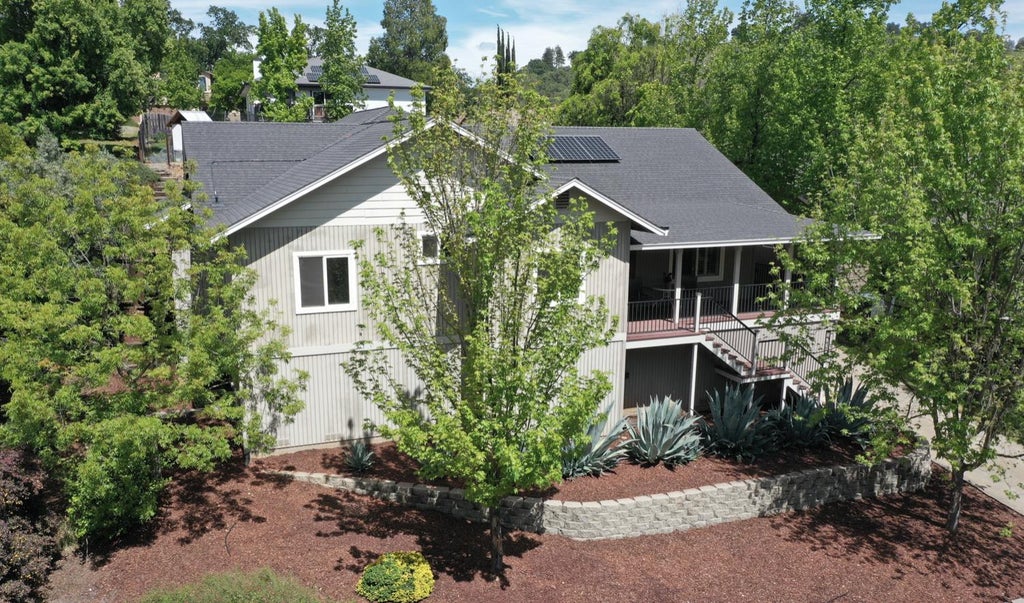
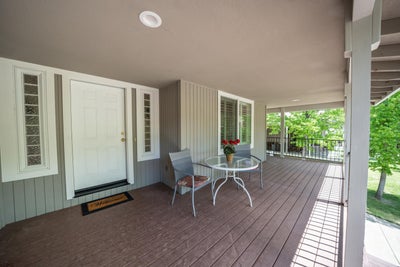
Welcome to 1235 Suzanne Dr, a stunning home nestled in the heart of Angels Camp where timeless craftsmanship meets comfortable Sierra foothills living. From the moment you step inside you will be captivated by the warm knotty pine wood ceilings with exposed open beams in the living and kitchen areas, filling the heart of the home with warmth and character. The spacious living room is anchored by a cozy propane gas log stove perfect for cool mountain evenings, while plantation shutters add a refined touch throughout. The well-appointed kitchen features granite countertops, a breakfast bar with seating, abundant wood cabinetry with convenient pull-out drawers, gas cooktop, double wall ovens, and a large refrigerator all open to the main living areas for effortless entertaining. Retreat to the generous master suite complete with a relaxing jetted tub, separate dual vanities, a walk-in closet, and a beautifully appointed tile bathroom. Two additional bedrooms provide flexible space for family, guests, or a home office. Step outside to the covered front porch and take in the peaceful neighborhood setting surrounded by mature trees. The fully fenced patio area is perfect for entertaining or simply enjoying the fresh foothill air. The terraced raised bed garden makes this property a gardener's dream, while the massive concrete driveway provides exceptional parking for vehicles, or RV storage. The home also features an assumable solar lease and a full crawlspace providing excellent access to utilities and additional storage. The large attached two-car garage rounds out this exceptional property. Vacant and move-in ready don't miss your chance to own this charming Angels Camp home in the heart of the Sierra foothills.
Property Information
- Property type
- Residential
- Sub-type
- Single Family Residence
- Style
- Contemporary
- Year built
- 2004
- Stories
- 1
- Living area
- 2,056 Sq Ft
- Lot size
- 0.21 acres
- Garage spaces
- 2
- MLS® Listing#
- 226052417
Property Features
- Interior
- Walk-In Closet(s) · Beamed Ceilings · Granite Counters · Double Vanity
- Appliances
- Washer · Dryer · Built-In Electric Oven · Free-Standing Refrigerator · Gas Cooktop · Gas Water Heater · Dishwasher · Disposal · Microwave · Double Oven
- Cooling
- Ceiling Fan(s) · Central Air
- Heating
- Propane · Central · Fireplace(s)
- Flooring
- Carpet · Tile · Wood
- Fireplace
- Living Room · Free Standing · Gas Log
- Parking
- Paved · Attached
- Laundry
- Laundry Room · Sink
- Patio
- Covered · Front Porch · Patio
- Fencing
- Back Yard
- Lot features
- Sloped
- Construction
- Wood Siding
- Foundation
- Concrete Perimeter
- Roof
- Composition
- Windows
- Window Coverings · Double Pane Windows
- Utilities
- Cable Available · Sewer Connected · Propane
- Sewer
- Public Sewer
- Water source
- Public
Schools
- District
- Calaveras
Financial Details
- HOA
- None
- Parcel number
- 062-016-007-000
Directions
Take South Main Street. Turn slight left onto Vallecito Road, second left onto Kurt Drive. Take the first left onto Suzanne Drive, home is on the right side.

Listing Courtesy: Century 21 Sierra Properties - 2097288870
Presented by: Jacob Archer
CA DRE# 01520140. Kris Klair Broker
Data Terms of Use
Terms of Use
1. The following are terms of a legal agreement between you, the person viewing and/or using this Internet site (“User”) and the operator ("Provider") of this Internet site ("Site"), By accessing, browsing and/or using this Site, User acknowledges that User has read, understood, and agrees to be bound by these terms and to comply with all applicable laws and regulations, including but not limited to U.S. export and re-export control laws and regulations. If User does not agree to these terms, User is not authorized to use this Site. The material provided on this Site is protected by law, including, but not limited to, United States Copyright law and international treaties.
2. User must be a prospective purchaser or seller of real estate with a bona fide interest in the purchase or sale of such real estate.
3. All real estate data provided on this Site (including but not limited to descriptions, images, and other information constituting or relating to real estate listings) is strictly for the personal, private, non-commercial use of User and is not made available for redistribution, retransmission, reformatting, modification or copying. User may not sell or use any of the real estate data on this Site for any purpose other than attempting to evaluate houses or properties for sale or purchase by User. User acknowledges that the real estate data on this Site is provided by MetroList Services, Inc., a California corporation (“MetroList”), and User acknowledges the validity of MetroList's copyright as to such data. User expressly acknowledges and agrees that MetroList is a third-party beneficiary of these Terms of Use, and that MetroList will be entitled to enforce these Terms of Use against User.
4. To the fullest extent permitted by law, the data on this Site is provided "as is," without warranty or representation of any kind, either express or implied, as to the nature, quality, characteristics or value of any property or information to which the data pertains. NEITHER PROVIDER NOR METROLIST MAKES ANY WARRANTIES, EXPRESS OR IMPLIED, REGARDING THE DATA DISPLAYED ON THIS SITE, INCLUDING, BUT NOT LIMITED TO, THE IMPLIED WARRANTIES OF MERCHANTABILITY AND FITNESS FOR A PARTICULAR PURPOSE, OR AS TO THE TIMELINESS, ACCURACY AND/OR COMPLETENESS OF THE DATA.
5. NEITHER PROVIDER NOR METROLIST SHALL BE LIABLE FOR ANY INCIDENTAL, SPECIAL, CONSEQUENTIAL, INDIRECT, SPECIAL, PUNITIVE OR EXEMPLARY DAMAGES WHATSOEVER (INCLUDING WITHOUT LIMITATION, DAMAGES FOR LOSS OF BUSINESS INFORMATION, LOSS OF DATA, LOST PROFITS, LOSS OF CUSTOMERS OR OTHER PECUNIARY LOSS), ARISING OUT OF THE USE OR INABILITY TO USE THE DATA DISPLAYED ON THIS SITE, WHETHER THE CLAIM OR CAUSE OF ACTION ARISES IN TORT, CONTRACT, NEGLIGENCE, STRICT LIABILITY OR UNDER ANY OTHER LEGAL THEORY.
6. User agrees that the prevailing party or parties in any action brought to enforce or for breach of these Terms of Use shall be entitled to recover, in addition to any other relief, that party’s or those parties’ reasonable attorney’s fees and court costs incurred in such action from the non-prevailing party or parties.
Commute Calculator
Explore commute times from 1235 Suzanne Dr, Angels Camp, CA 95222.