5644 E Duncan StreetMesa, AZ 85205
DREAMLAND VILLA 9 · Maricopa County
Listing Courtesy: Better Homes & Gardens Real Estate SJ Fowler - 4806493536
Description
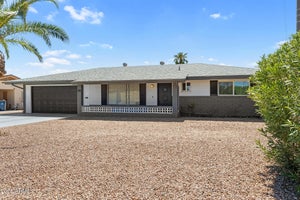
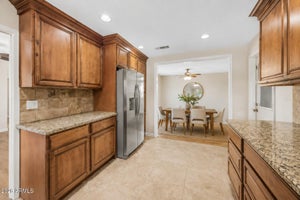
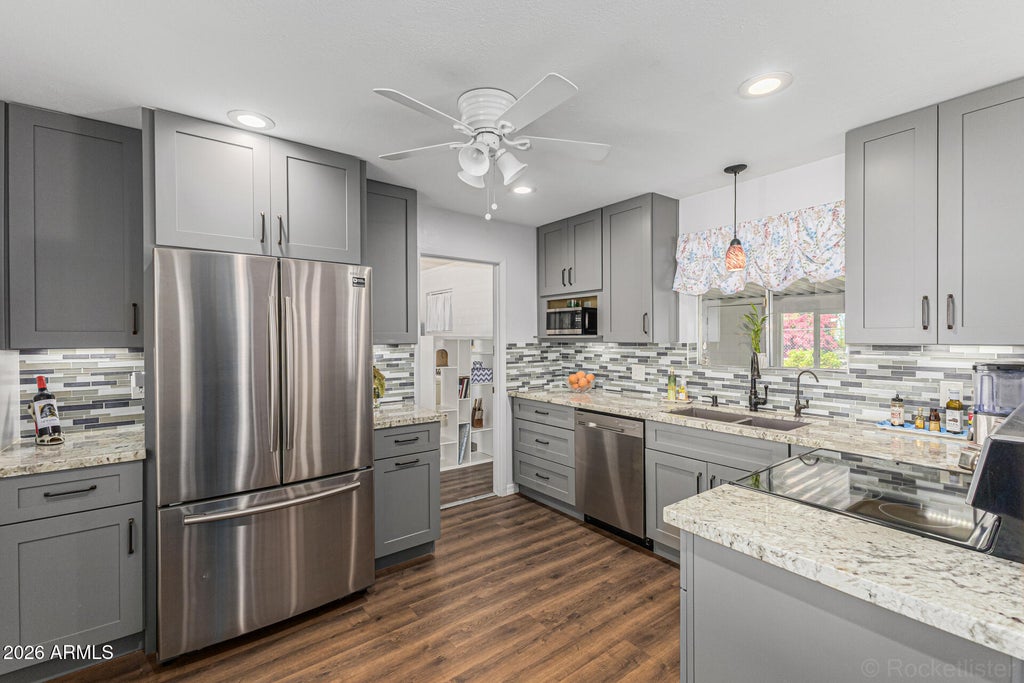
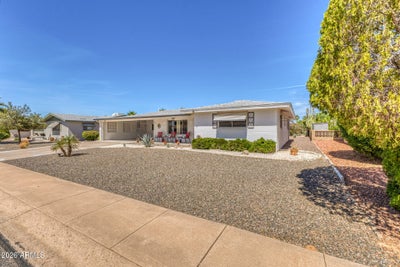
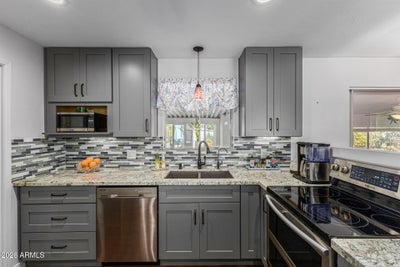
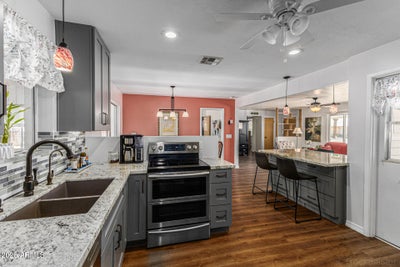
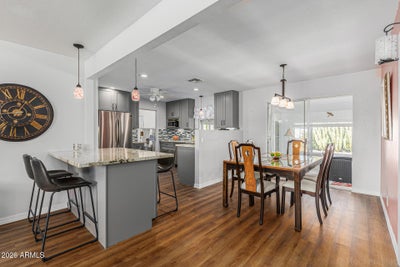
Beautifully upgraded home in the desirable Dreamland Villa 55+ community. This home has so much to offer and no detail has been overlooked. From the moment you step inside, luxury plank flooring flows seamlessly throughout the open floor plan. The kitchen is truly the heart of the home, featuring gorgeous soft-close cabinetry, quartz countertops, spacious breakfast island, DOUBLE oven, pendant lighting, and a dishwasher--with the refrigerator included. Energy saver updates continue with ceiling fans throughout, added insulation, dual pane windows, and a tankless water heater, offering both comfort and efficiency. The primary suite provides a relaxing retreat with dual closets and easy access to the beautifully updated bathroom showcasing a new vanity and fixtures. You'll appreciate the versatile BONUS room which can be used as a craft room, office, bedroom, or just another place to relax. Enjoy expanded living with the light and bright Arizona room, ideal for relaxing or entertaining, plus an additional covered and enclosed patio offering endless possibilities for hobbies or gatherings. Step outside to a partially fenced backyard with lush greenery and plenty of space to create your own outdoor oasis--perfect for enjoying Arizona's beautiful weather.
Property Information
- Property type
- Residential
- Sub-type
- Single Family Residence
- Year built
- 1969
- Stories
- 1
- Living area
- 1,546 Sq Ft
- Lot size
- 0.16 acres
- Days on market
- 7
- Listing #
- 7075349
Property Features
- Interior
- Breakfast Bar · Kitchen Island · High Speed Internet
- Exterior
- Storage
- Appliances
- Dishwasher · Disposal · Refrigerator · Microwave · Electric Oven · Electric Range · Washer · Dryer
- Cooling
- Ceiling Fan(s) · Central Air
- Heating
- Electric
- Flooring
- Laminate · Vinyl · Tile
- Pool
- Heated
- Parking
- Direct Access
- Laundry
- Inside
- Patio
- Patio
- Fencing
- Block · Chain Link · Partial
- Lot features
- Desert Front · Desert Back
- Construction
- Block
- Roof
- Composition
- Windows
- Double Pane Windows
- Community
- Clubhouse · Fitness Center · Sidewalks
- Sewer
- Septic Tank
- Water source
- Public
Schools
- Elementary
- Adult
- Middle
- Adult
- High
- Adult
Financial Details
- HOA
- None
- Annual taxes
- $1,026Tax year 2025
- Parcel number
- 141-47-693
Directions
South on Alta Mesa to Duncan Street, east on Duncan St to the home.

Last Updated: 2026-09-03T00:00:00.000Z
Commute Calculator
Explore commute times from 5644 E DUNCAN Street, Mesa, AZ 85205.