7040 Skipperling StreetRoseville, CA 95747
Palisade Village · Placer County
Description
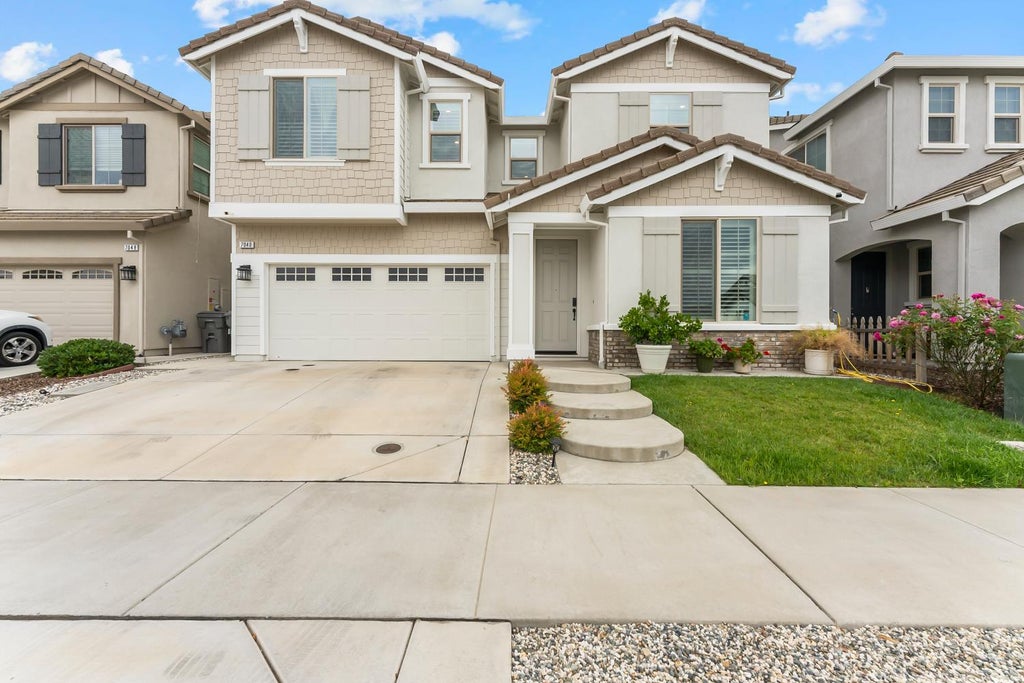
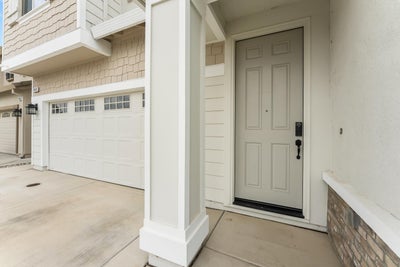
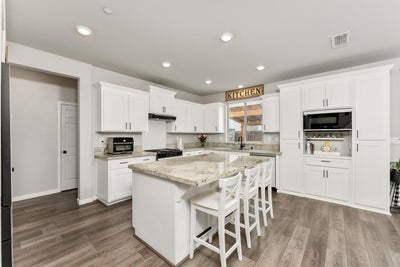
Welcome to a beautifully upgraded JMC home offering 2,492 sq ft of thoughtfully designed living space. Built in 2021 this 4-bed 3-bath residence blends modern comfort, quality finishes, and practical upgrades throughout. The flexible floor plan includes a full bedroom and bathroom on the main level, ideal for guests, multigenerational living, or a private office. Inside, you'll find a bright, inviting interior featuring recessed lighting, upgraded whole-house paint, durable laminate flooring in the main living areas, and plush carpet in the bedrooms and loft. The spacious living room is anchored by a custom fireplace and TV feature wall, creating a warm and stylish gathering space. The kitchen has been enhanced with upgraded appliances, an over-the-range hood, extended cabinetry for exceptional storage, pull-out drawers in the island, an upgraded sink and faucet, and updated cabinet hardware. Whether you're preparing meals or entertaining guests, the space is both functional and beautifully appointed. A separate library/den offers endless possibilities as a home office, reading room, fitness space, or playroom. Upstairs, the generous loft provides additional living space, while the primary suite offers a relaxing retreat complete with du walk-in closet, secondary closet, and a beautifully upgraded bathroom featuring updated mirrors, faucets, and a luxurious rainforest shower head. Additional interior improvements include high-end plantation shutters, ceiling fans throughout, a whole-house fan, upgraded door hardware and even a conveniently added electrical outlet in the coat closet.The finished garage has been thoughtfully upgraded w/ overhead storage, enhanced lighting & EV charging station. Step outside to a low-maintenance backyard designed for year-round enjoyment. The oversized custom patio cover with side privacy wall creates the perfect setting for outdoor dining and entertaining. Stamped concrete, multiple exterior electrical outlets including a 220V connection, a dedicated dog run, barbecue area, hot tub space & storage shed make this backyard as practical as it is inviting. Owned solar adds energy efficiency and long-term savings, while the professionally landscaped front yard and upgraded front steps create outstanding curb appeal. With builder & post-construction upgrades, versatile living spaces & a location in one of Roseville's most sought after communities this is the kind of home with thoughtful design where you simply move in & enjoy!
Property Information
- Property type
- Residential
- Sub-type
- Single Family Residence
- Style
- Traditional
- Year built
- 2021
- Living area
- 2,492 Sq Ft
- Lot size
- 0.08 acres
- Garage spaces
- 2
- MLS® Listing#
- 226069115
Property Features
- Interior
- Walk-In Closet(s) · Kitchen Island · Double Vanity
- Exterior
- Dog Run
- Appliances
- Built-In Electric Oven · Gas Cooktop · Dishwasher · Disposal · Microwave · Electric Water Heater · Tankless Water Heater · Range Hood
- Cooling
- Attic Fan · Ceiling Fan(s) · Whole House Fan · Central Air · Zoned
- Heating
- Fireplace Insert · Natural Gas · Central · Zoned
- Flooring
- Carpet · Tile · Vinyl
- Fireplace
- Insert · Living Room · Electric
- Parking
- Attached · Garage Door Opener · Garage Faces Front
- Laundry
- Laundry Room · Upper Level
- Patio
- Covered · Patio
- Fencing
- Back Yard · Wood · Fenced
- Lot features
- Sprinklers In Front · Landscaped
- Construction
- Stucco · Frame
- Foundation
- Slab
- Roof
- Tile
- Windows
- Window Coverings · Double Pane Windows
- Other structures
- Shed(s)
- Community
- Curbs
- Utilities
- Natural Gas Available · Underground Utilities · Electricity Available
- Sewer
- Public Sewer
- Water source
- Public
Schools
- District
- Placer
Financial Details
- HOA
- None
- Parcel number
- 498-130-035-000
Directions
West on Vista Grande Blvd, right on Skipperling St.

Listing Courtesy: Compass - 9163452074
Presented by: Kacey Wake
CA DRE# 01520140. Kris Klair Broker
Data Terms of Use
Terms of Use
1. The following are terms of a legal agreement between you, the person viewing and/or using this Internet site (“User”) and the operator ("Provider") of this Internet site ("Site"), By accessing, browsing and/or using this Site, User acknowledges that User has read, understood, and agrees to be bound by these terms and to comply with all applicable laws and regulations, including but not limited to U.S. export and re-export control laws and regulations. If User does not agree to these terms, User is not authorized to use this Site. The material provided on this Site is protected by law, including, but not limited to, United States Copyright law and international treaties.
2. User must be a prospective purchaser or seller of real estate with a bona fide interest in the purchase or sale of such real estate.
3. All real estate data provided on this Site (including but not limited to descriptions, images, and other information constituting or relating to real estate listings) is strictly for the personal, private, non-commercial use of User and is not made available for redistribution, retransmission, reformatting, modification or copying. User may not sell or use any of the real estate data on this Site for any purpose other than attempting to evaluate houses or properties for sale or purchase by User. User acknowledges that the real estate data on this Site is provided by MetroList Services, Inc., a California corporation (“MetroList”), and User acknowledges the validity of MetroList's copyright as to such data. User expressly acknowledges and agrees that MetroList is a third-party beneficiary of these Terms of Use, and that MetroList will be entitled to enforce these Terms of Use against User.
4. To the fullest extent permitted by law, the data on this Site is provided "as is," without warranty or representation of any kind, either express or implied, as to the nature, quality, characteristics or value of any property or information to which the data pertains. NEITHER PROVIDER NOR METROLIST MAKES ANY WARRANTIES, EXPRESS OR IMPLIED, REGARDING THE DATA DISPLAYED ON THIS SITE, INCLUDING, BUT NOT LIMITED TO, THE IMPLIED WARRANTIES OF MERCHANTABILITY AND FITNESS FOR A PARTICULAR PURPOSE, OR AS TO THE TIMELINESS, ACCURACY AND/OR COMPLETENESS OF THE DATA.
5. NEITHER PROVIDER NOR METROLIST SHALL BE LIABLE FOR ANY INCIDENTAL, SPECIAL, CONSEQUENTIAL, INDIRECT, SPECIAL, PUNITIVE OR EXEMPLARY DAMAGES WHATSOEVER (INCLUDING WITHOUT LIMITATION, DAMAGES FOR LOSS OF BUSINESS INFORMATION, LOSS OF DATA, LOST PROFITS, LOSS OF CUSTOMERS OR OTHER PECUNIARY LOSS), ARISING OUT OF THE USE OR INABILITY TO USE THE DATA DISPLAYED ON THIS SITE, WHETHER THE CLAIM OR CAUSE OF ACTION ARISES IN TORT, CONTRACT, NEGLIGENCE, STRICT LIABILITY OR UNDER ANY OTHER LEGAL THEORY.
6. User agrees that the prevailing party or parties in any action brought to enforce or for breach of these Terms of Use shall be entitled to recover, in addition to any other relief, that party’s or those parties’ reasonable attorney’s fees and court costs incurred in such action from the non-prevailing party or parties.
Documents & links
Provided by Kacey Wake
- Virtual tourVisit
Commute Calculator
Explore commute times from 7040 Skipperling Street, Roseville, CA 95747.