2107 Hamilton Park DriveMansfield, TX 76063
Rockwood · Tarrant County
Description
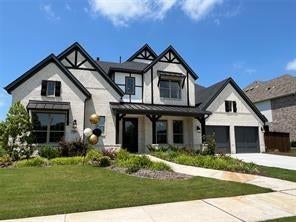
NEW! NEVER LIVED IN. Estimated completion December 2026. Experience elevated living in Bloomfield Homes’ Lily III floor plan, where 5 bedrooms, 4.5 baths, study, game room, and oversized 3-car garage come together in an impressive two-story design. Refined finishes and versatile living spaces make this home as functional as it is inviting. The kitchen impresses with a large island, farmhouse sink, quartz countertops, and Professional Series appliances, including double ovens and a 5-burner gas cooktop. A walk-in pantry, breakfast bar, and adjoining nook make meal prep and gathering easy. Hardwood flooring flows from the entry through the main living areas and into the primary suite. The light-filled family room features a gas-log fireplace, while a private study off the foyer offers a quiet workspace. The secluded primary suite includes a window seat, generous walk-in closet, and ensuite bath with separate vanities, quartz counters, garden tub, separate shower, and linen storage. A second downstairs bedroom with its own full bath welcomes guests, while a powder bath serves the main living areas. Upstairs, the spacious game room offers room to relax or entertain. Three additional bedrooms, including an in-law suite, feature walk-in closets and provide plenty of space for comfortable living. A striking brick-and-stone exterior showcases an 8-foot front door, cedar garage doors, and decorative lighting. Additional features include, full sod, full sprinkler system, gutters, 2-inch window blinds, a covered patio, and Upper cabinets in the laundry room. Discover the Lily III at Bloomfield Homes in Rockwood. Visit the model today!
Property Information
- Property type
- Residential
- Sub-type
- Single Family Residence
- Style
- Traditional
- Year built
- 2026
- Living area
- 3,954 Sq Ft
- Lot size
- 0.32 acres
- Lot dimensions
- 103.64x135
- Garage spaces
- 3
- Days on market
- 6
- MLS® Listing#
- 21408066
Property Features
- Interior
- Built-in Features · Double Vanity · Eat-in Kitchen · Kitchen Island · Open Floorplan · Pantry · Walk-In Closet(s) · High Speed Internet · In-Law Floorplan
- Exterior
- Rain Gutters · Lighting · Private Yard
- Appliances
- Dishwasher · Disposal · Electric Oven · Gas Cooktop · Gas Water Heater · Microwave · Double Oven · Tankless Water Heater · Vented Exhaust Fan
- Cooling
- Ceiling Fan(s) · Central Air · Gas
- Heating
- Exhaust Fan · Central · Fireplace(s) · Natural Gas
- Flooring
- Carpet · Tile · Wood
- Fireplace
- Family Room · Gas · Gas Log
- Parking
- Covered · Direct Access · Driveway · Enclosed · Garage · Garage Door Opener · Garage Faces Front · Garage Faces Side · Oversized · Attached
- Laundry
- Washer Hookup
- Patio
- Covered · Front Porch · Patio
- Fencing
- Back Yard · Fenced · Privacy · Wood
- Lot features
- Few Trees · Interior Lot · Landscaped · Subdivided
- Construction
- Brick · Stone
- Foundation
- Slab
- Roof
- Composition
- Windows
- Window Coverings
- Security
- Carbon Monoxide Detector(s) · Smoke Detector(s)
- Community
- Park
- Utilities
- Cable Available
- Sewer
- Public Sewer
- Water source
- Public
Rooms
Second
- Bedroom-2nd Primary14 x 14
- Bedroom11 x 12
- Bedroom13 x 11
- Game Room19 x 21
First
- Breakfast Room13 x 10
- Mud Room13 x 5
- Bedroom10 x 13
- Kitchen12 x 9
- Living Room18 x 16
- Master Bedroom16 x 0
- Office11 x 13
Schools
- Elementary
- Mary Jo Sheppard
- Middle
- Linda Jobe
- High
- Legacy
- District
- Mansfield ISD
Financial Details
- HOA
- $650 / AnnuallyAssociation: Neighborhood Management Inc
- Parcel number
- 43003110
Directions
From Business US-287-N. Main turn south onto Nelson-Wyatt Rd. Cross Gertie Barrett Rd and enter the community on Firefly Dr.

Listing Courtesy: Visions Realty & Investments - 817-288-5510
Presented by: Marsha Ashlock
Last Updated: 2026-10-09T00:00:00.000Z
Documents & links
Provided by Marsha Ashlock
- Virtual tourVisit
Commute Calculator
Explore commute times from 2107 Hamilton Park Drive, Mansfield, TX 76063.