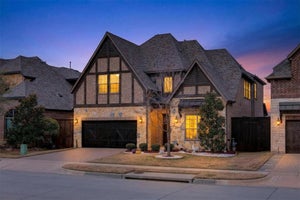
4113 Saltburn DrivePlano, TX 75093
Stonewood Glen · Collin County
Description
Recently Renovated, Airy, Light And Bright Describes This Custom Home For Lease! Located In Coveted 'Stonewood Glen' Subdivision With Fabulous Community Amenities Which Include: Tennis, Community Pool, Clubhouse, Playground & Neighborhood Social Events! Formal Living~Dining Combo* Beautiful Island Kitchen Boasts Gorgeous Counters, White Cabinetry, SS Appliances, Double Oven, Refrigerator & Gas Range* Butler's Pantry* Breakfast Area* Spacious Downstairs Master Retreat With Luxurious Ensuite Bath* Secondary Downstairs Bedroom Has A Full Bath And Could Serve As A 5th Bedroom Or Private Study* Three Guest Bedrooms, 2 Full Baths + A Game Room Complete The Second Level Of This Beauty* Backyard Oasis Features Tranquil Pool, Water Feature, Built-in Grill & Refrigerator! Pet Restrictions! Homeowner Pays For Pool And Yard Care + The HOA Fee!
Property Information
- Property type
- Residential Lease
- Sub-type
- Single Family Residence
- Style
- Traditional
- Year built
- 1997
- Living area
- 3,926 Sq Ft
- Lot size
- 0.25 acres
- Garage spaces
- 3
- Days on market
- 38
- MLS® Listing#
- 21366789
Property Features
- Interior
- Vaulted Ceiling(s) · High Speed Internet
- Exterior
- Rain Gutters · Outdoor Grill · Private Yard · Garden
- Appliances
- Dishwasher · Disposal · Electric Oven · Gas Cooktop · Microwave · Double Oven · Refrigerator · Vented Exhaust Fan
- Cooling
- Ceiling Fan(s) · Central Air · Electric · Zoned
- Heating
- Exhaust Fan · Central · Natural Gas · Zoned
- Flooring
- Carpet · Ceramic Tile
- Fireplace
- Gas Starter · Gas Log
- Pool
- Gunite · In Ground · Pool Sweep · Pool/Spa Combo
- Parking
- Alley Access · Driveway · Garage · Garage Door Opener · Garage Faces Rear · Oversized · Attached
- Fencing
- Fenced · Wood
- Lot features
- Corner Lot · Few Trees · Landscaped · Subdivided
- Construction
- Brick · Stone
- Foundation
- Slab
- Roof
- Composition
- Security
- Fire Alarm · Security System Owned · Smoke Detector(s)
- Utilities
- Cable Available
- Sewer
- Public Sewer
- Water source
- Public
Rooms
First
- Breakfast Room11 x 18
- Bath-Full0 x 0
- Bedroom11 x 12
- Den21 x 20
- Dining Room13 x 14
- Kitchen14 x 12
- Living Room15 x 13
- Master Bedroom16 x 18
- Utility Room9 x 6
Second
- Bath-Full0 x 0
- Bedroom14 x 11
- Bedroom11 x 16
- Bedroom11 x 14
- Game Room20 x 19
Schools
- Elementary
- Saigling
- Middle
- Haggard
- High
- Vines
- District
- Plano ISD
Financial Details
- HOA
- YesAssociation: SBB Management
- Parcel number
- R353100C02201
Directions
From The Dallas North Toll Road* Turn East @ Parker Road* Turn South (Right) @ Coit Road* Turn West (Right) @ Saltburn*

Listing Courtesy: Lucas Luxury Leasing & Sales - 972-380-5100
Presented by: Jill Lucas
Last Updated: 2026-08-21
Documents & links
Provided by Jill Lucas
- Virtual tourVisit
Commute Calculator
Explore commute times from 4113 Saltburn Drive, Plano, TX 75093.