

420 Dundee LnChesapeake, VA 23322
EAGLE POINTE · Chesapeake County
Description
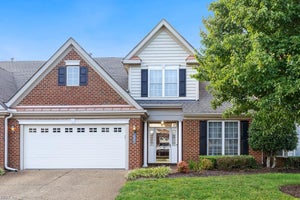
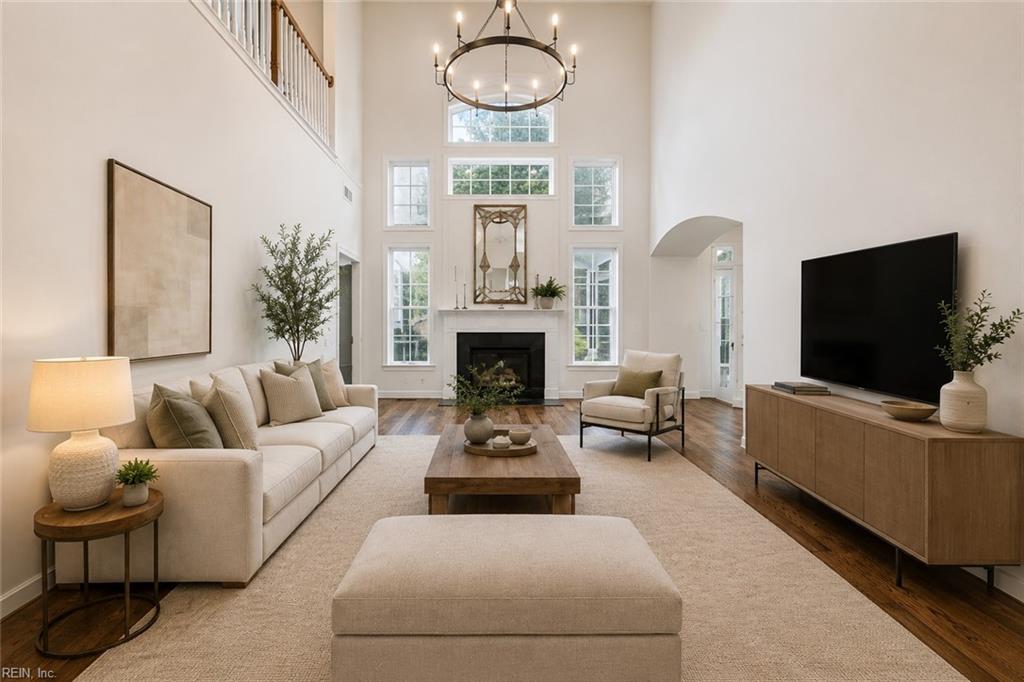
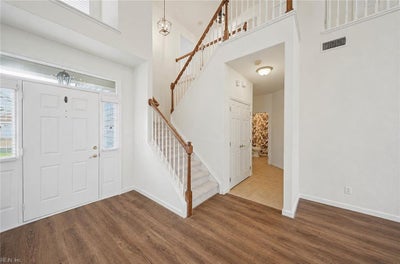
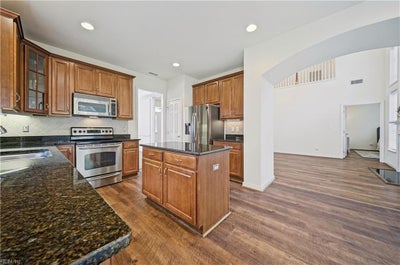
Welcome home to easy, low-maintenance, luxury living in Eagle Pointe, Chesapeake’s premier 55+ community! This move-in-ready Hamilton plan features brand-new flooring, a new water heater, and TWO spacious primary suites - one on each level - perfect for guests or multi-generational living. The eat-in granite kitchen offers an island and stainless steel appliances and opens to a bright, sunny morning room. A formal dining room features a box-bay window and tray ceiling. The 1st-floor primary includes two closets, a ceramic shower, and a double vanity. Enjoy generous finished walk-in storage, too! At the heart of Eagle Pointe is the Bay Club with indoor & outdoor pools, hot tub, fitness center, billiards, library, game rooms, grand celebration room, catering kitchen, and so much more. Come experience the Eagle Pointe lifestyle! Call today to schedule your personal tour. Some pics digitally staged.
Property Information
- Property type
- Residential
- Sub-type
- Condominium
- Style
- 2 Unit Condo / Traditional / Transitional
- Year built
- 2006
- Stories
- 2
- Living area
- 2,526 Sq Ft
- Garage spaces
- 2
- Ownership
- Condominium
- MLS® Listing#
- 10647647
Property Features
- Interior
- Cathedral Ceiling(s) · Walk-In Closet(s) · Entrance Foyer · Pantry
- Appliances
- Dishwasher · Electric Range · Refrigerator · Microwave · Disposal · Gas Water Heater
- Cooling
- Ceiling Fan(s) · Central Air
- Heating
- Forced Air · Natural Gas
- Flooring
- Carpet · Ceramic Tile · Laminate
- Parking
- Garage Door Opener · Attached
- Laundry
- Main Level
- Patio
- Patio
- Construction
- Brick · Vinyl Siding
- Foundation
- Slab
- Sewer
- Public Sewer
- Water source
- Public
Rooms
Second
- Full Bathroom
- Bedroom
First
- Dining Room
- Family Room
- Kitchen
- Master Bedroom
- Utility Room
Schools
- Elementary
- Cedar Road Elementary
- Middle
- Great Bridge Middle
- High
- Grassfield
Financial Details
- HOA
- $408 · period not statedAssociation: n/a
- Annual taxes
- $4,507
Directions
GPS: 420 Dundee Lane - Must Enter Through Main Gates

Listing Courtesy: The Real Estate Group - 7574108500
Data Terms of Use
The listing data relating to real estate for sale on this web site comes in part from the Real Estate Information Network, Inc. (REIN) and has been authorized by participating listing Broker Members of REIN for display. Real estate listings held by brokerage firms other than EXIT Realty are marked by the symbol; detailed information about such listings includes the names of the listing brokers.
Users of this Site are granted a limited, nonexclusive license to use the Site and its listing content for personal and noncommercial use only.
Real Estate Information Network, Inc. (REIN) updates its listings on a daily basis.
Some properties which appear for sale on this website may have subsequently sold or may no longer be available.
All Information Deemed Reliable But Not Guaranteed.
REIN's listings are based upon data submitted by its Broker Members, and REIN therefore makes no representation or warranty regarding the accuracy of the data. All users of REIN's listings database should confirm the accuracy of the listing information directly with the listing agent. This data and information is protected under Federal Copyright laws. Federal law prohibits, among other acts, the unauthorized copying or alteration of, or preparation of derivative works from, all or any part of copyrighted materials, including certain compilations of data and information. COPYRIGHT VIOLATORS MAY BE SUBJECT TO SEVERE FINES AND PENALTIES UNDER FEDERAL LAW.
Duplicate Listings Disclaimer
Some listings may be duplicated in the search results due to the co-mingling of listings from more than one multiple listing service. Should there be different listing information between the duplicated listings, user is advised to verify the accuracy of the listing information before making any financial decisions.
Excluded Listings Disclosure
This website does not include information on all of the properties available for sale at this time.
Sold Listings Disclosure
Information is deemed reliable but not guaranteed. REIN has no control over the conditions under which broker member or any of the respective agents, employees, customers, clients, contractors or representatives use the sold listings information and does not and cannot warrant, and expressly disclaims any warranty with respect to, the accuracy or completeness of the sold listings information or performance or results that may be obtained by their use. You should not base any important financial decisions on this sold listings information, without independently verifying such information, or consulting with a professional real estate broker for assistance.
REIN MLS Terms and Conditions
Users of this Site are granted a limited, nonexclusive license to use the Site and its listing content for personal and noncommercial use only.
Users may print Listing Content from this Site that is copyrighted or owned by REIN provided that such copies are not modified or revised in any manner and include proper notices indicating that the Listing Content is copyrighted or owned by REIN (such as "Copyright (c) 2025 Real Estate Information Network, Inc.")
REIN has no control over the conditions under which FTP Broker or any of its respective agents, employees, customers, contractors or representatives use the Listing Content and does not and cannot warrant, and expressly disclaims any warranty with respect to the accuracy or completeness of the Listing Content or performance or results that may be obtained by their use. There are no warranties of merchantability or fitness for a particular purpose.
REIN has no responsibility for the information appearing on the Site, including, links, frames, advertising, and all content other than REIN's Listing Content.
Documents & links
Provided by Beth Wiegan
- Virtual tourVisit
Commute Calculator
Explore commute times from 420 Dundee LN, Chesapeake, VA 23322.