15330 State Highway 97Long Eddy, NY 12760
Delaware County
Description
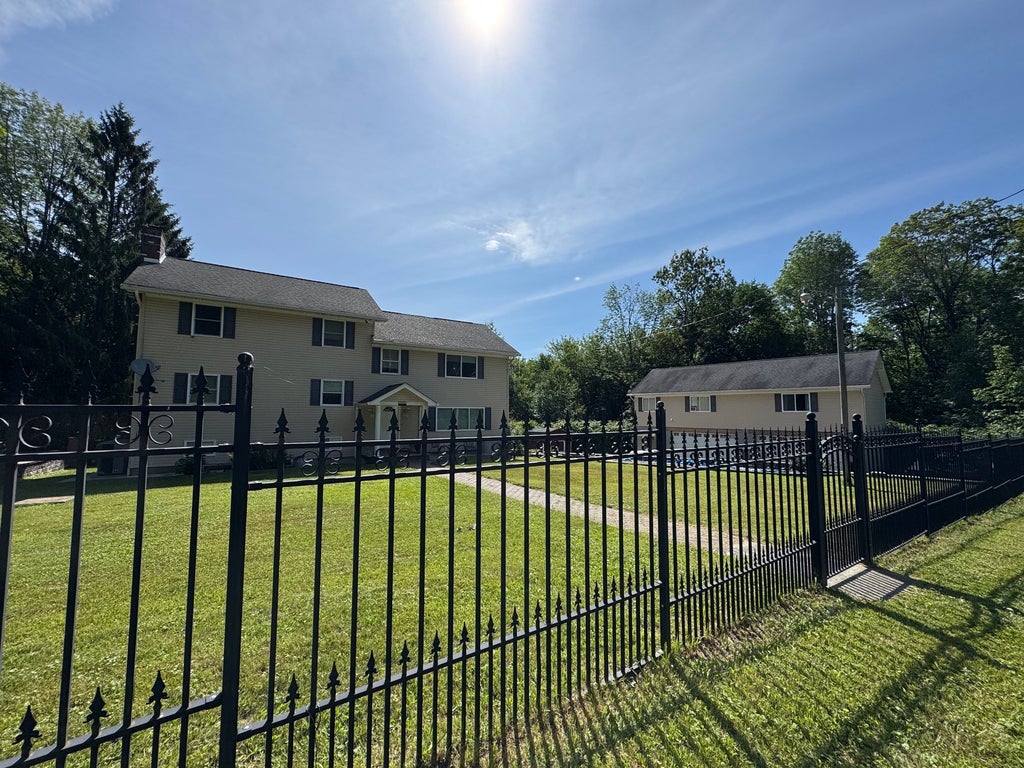
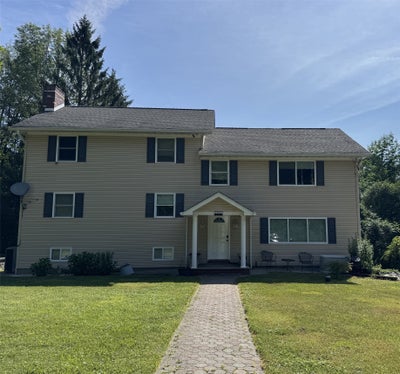
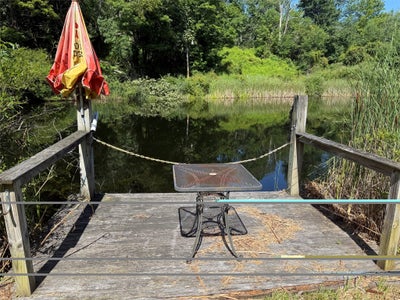
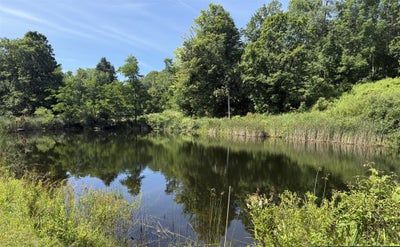
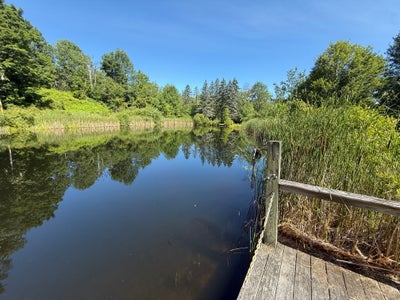
Nestled on 12.5 picturesque country acres, this spacious 7-bedroom, 4.5-bath home offers five levels of versatile living space. The lower level consists of a finished basement with a full second kitchen, family room with fireplace, laundry, a full bath and a yoga/sunroom with two separate entrances. The main floor boasts expansive living, dining, and kitchen areas perfect for gathering. Upper levels include seven bedrooms, an office, and multiple full baths and a 1/2 bath to accommodate family and guests. The home has a 2-car attached garage. Outside, enjoy a private courtyard, children’s play area, open patio, and gated driveway. The second structure has 2 double doors (4 car) garage plus workshop. Above is a beautiful large 2-bedroom apartment- possible income or in-law quarters. Relax by the 25-foot-deep stocked pond filled with rainbow, brown, and golden trout plus bass, connected to the home by a lighted path. This one-of-a-kind country retreat is ready to welcome its next family.
Property Information
- Property type
- Residential
- Sub-type
- Single Family Residence
- Style
- SplitLevel
- Year built
- 1965
- Living area
- 3,848 Sq Ft
- Lot dimensions
- 950x600
- Garage spaces
- 4
- Ownership
- OWNER
- Days on market
- 81
- MLS® Listing#
- 337073
Property Features
- Exterior
- Garden
- Appliances
- Range · Dryer · Dishwasher · Electric Water Heater · Free-Standing Range · Microwave · Refrigerator · Washer
- Cooling
- Central Air · Ceiling Fan(s)
- Heating
- Baseboard
- Flooring
- Carpet · Hardwood · Tile
- Fireplace
- Wood Burning
- Basement
- Walk-Out Access
- Parking
- Basement · Driveway · Detached · Garage · Attached
- Patio
- Patio · Porch · Covered
- Lot features
- Garden · Level · Wooded · Waterfront
- Construction
- Vinyl Siding
- Foundation
- Block
- Windows
- Storm Window(s)
- Other structures
- Shed(s)
- Sewer
- Septic Tank
- Water source
- Well
Rooms
Second
- HalfBath4.5x4
- Bathroom8.5x8
- Bedroom12x12.5
- Bedroom13x10.5
- Office9.5x7
Third
- Bathroom10x10
- Bedroom11x7
- Bedroom21x13
- Bedroom16x13
- Laundry6x3
Lower
- Bathroom7x6
- Bonus Roomyoga/sun room 24x13
- Bonus Roomkitchen/family 24x15
- Laundry7x6
- Bathroom4th level 9.5x8.5
- Bathroomapartment 11x8
- Bedroom4th level 13x10
- Bedroom4th level 15x12.5
- Bedroomapartment 17.5x11.5
- KitchenApart kitch/living combo 23x16.5
- Laundryapartment
First
- Dining Room18x12
- Kitchen23.5x11
- Living Room23.5x12
Schools
- Elementary
- Sullivan West
Financial Details
- Annual taxes
- $6,458
- Assessed value
- $32,200
- Parcel number
- 123689-451-000-0001-023-100
Directions
Take Hancock exit off Highway 17. Take west main st into town. Make a right at caution light, then a left at the red light onto E Front St. Take a right onto State Hwy 97. Go Approx 9.5 miles. House will be on the left
Listing Courtesy: WOODLAND CREEK REAL ESTATE - 6076374663
 Fair Housing Notice
Documents & links
Provided by Sherilyn Oralls
- Virtual tourVisit
Commute Calculator
Explore commute times from 15330 State Highway 97, Long Eddy, NY 12760.