

7790 E 123rd AvenueThornton, CO 80602
King Ranch Estates · Adams County
Description
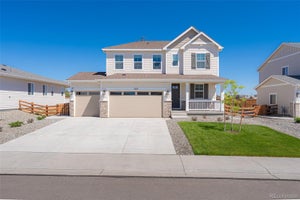
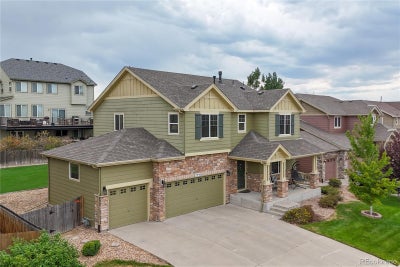
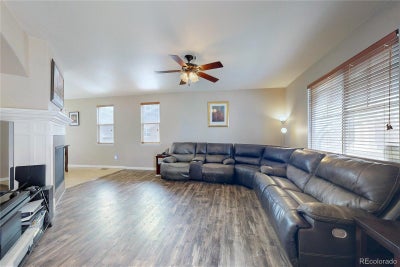
Welcome to this exceptional home in King’s Ranch, Thornton, offering an impressive combination of spacious living, modern upgrades, and hard-to-find features. One of the home’s standout qualities is its rare 4-car garage, providing an abundance of room for vehicles, recreational equipment, hobbies, or extra storage. One garage bay has been thoughtfully converted into additional storage space, but the conversion can easily be changed back to a functional garage bay, giving the next owner valuable flexibility. Inside, the oversized primary suite creates a true private retreat, offering plenty of space to relax and unwind. The beautifully updated kitchen is designed for both everyday living and entertaining, featuring crisp white cabinetry, stainless steel appliances, and double ovens that make preparing meals a breeze. The finished basement expands the home’s living and entertainment options with a dedicated movie theater and a gym, creating the perfect space for relaxing, exercising, and hosting friends and family. Step outside to enjoy the expansive covered deck, an ideal setting for morning coffee, outdoor dining, or entertaining year-round. The backyard also features convenient xeriscaping, offering a low-maintenance outdoor space while still providing plenty of room to enjoy. Location is another major highlight, with the newest King Soopers approximately five minutes away for convenient shopping and everyday essentials. A new charter school is also being built within the neighborhood, adding another exciting amenity to this community. With its rare garage configuration, spacious primary suite, modern kitchen, impressive finished basement, and low-maintenance outdoor living, this King’s Ranch home offers a unique opportunity to enjoy comfort, convenience, and flexibility in one exceptional property. Brand new roof in 2025, new A/C and furnace within the last year.
Property Information
- Property type
- Residential
- Sub-type
- Single Family Residence
- Structure type
- House
- Year built
- 2012
- Living area
- 2,013 Sq Ft
- Lot size
- 0.18 acres
- Garage spaces
- 4
- Parking spaces
- 4
- Ownership
- Individual
- Days on market
- 70
- MLS® Listing#
- 8534479
Property Features
- Interior
- Ceiling Fan(s) · Eat-in Kitchen · Kitchen Island · Open Floorplan · Pantry · Sound System · Vaulted Ceiling(s) · Walk-In Closet(s)
- Exterior
- Private Yard
- Appliances
- Dishwasher · Disposal · Double Oven · Microwave · Oven · Refrigerator · Water Purifier
- Cooling
- Ceiling Fan(s) · Central Air
- Heating
- Forced Air
- Flooring
- Carpet · Laminate · Tile · Vinyl
- Fireplace
- Gas · Living Room
- Basement
- Finished
- Parking
- Concrete · Electric Vehicle Charging Station(s) · Oversized · Tandem · Attached
- Laundry
- In Unit
- Patio
- Covered · Deck
- Fencing
- Fenced · Full
- Lot features
- Sloped · Landscaped · Level
- Construction
- Frame
- Foundation
- Slab
- Roof
- Composition
- Security
- Carbon Monoxide Detector(s) · Smoke Detector(s)
- Utilities
- Natural Gas Available · Cable Available · Electricity Connected · Natural Gas Connected
- Sewer
- Public Sewer
- Water source
- Public
Rooms
Upper
- Bathroom Full12 x 10
- Bathroom Full8 x 5
- Bedroom11 x 12
- Bedroom17 x 15
- Laundry8 x 6
Basement
- Bathroom Half7 x 5
- Bonus Room9 x 12
- Gym11 x 10
- Media Room11 x 15
Main
- Bathroom Half6 x 7
- Dining Room8 x 12
- Kitchen12 x 16
- Living Room14 x 19
Schools
- Elementary
- Brantner
- Middle
- Roger Quist
- High
- Riverdale Ridge
Financial Details
- HOA
- $78 / MonthlyAssociation: King Ranch HOA (Advance HOA Mgmt)
- Annual taxes
- $3,905Tax year 2025
- Parcel number
- R0163779
Open Houses
- 12:00–3:00 PMAdd to calendar

Listing Courtesy: Berkshire Hathaway HomeServices Colorado Real Estate, LLC – Erie - DavidHawke71@gmail.com,303-949-8659
This publication is designed to provide information with regard to the subject matter covered. It is displayed with the understanding that the publisher and authors are not engaged in rendering real estate, legal, accounting, tax, or other professional services and that the publisher and authors are not offering such advice in this publication. If real estate, legal, or other expert assistance is required, the services of a competent, professional person should be sought. The information contained in this publication is subject to change without notice. METROLIST, INC., DBA RECOLORADO MAKES NO WARRANTY OF ANY KIND WITH REGARD TO THIS MATERIAL, INCLUDING, BUT NOT LIMITED TO, THE IMPLIED WARRANTIES OF MERCHANTABILITY AND FITNESS FOR A PARTICULAR PURPOSE. METROLIST, INC., DBA RECOLORADO SHALL NOT BE LIABLE FOR ERRORS CONTAINED HEREIN OR FOR ANY DAMAGES IN CONNECTION WITH THE FURNISHING, PERFORMANCE, OR USE OF THIS MATERIAL.
PUBLISHER'S NOTICE: All real estate advertised herein is subject to the Federal Fair Housing Act and the Colorado Fair Housing Act, which Acts make it illegal to make or publish any advertisement that indicates any preference, limitation, or discrimination based on race, color, religion, sex, handicap, familial status, or national origin.
METROLIST, INC., DBA RECOLORADO will not knowingly accept any advertising for real estate that is in violation of the law. All persons are hereby informed that all dwellings advertised are available on an equal opportunity basis.
Licensed in the state of Colorado
Data Terms of Use
The information contained in this publication is subject to change without notice. METROLIST, INC. MAKES NO WARRANTY OF ANY KIND WITH REGARD TO THIS MATERIAL, INCLUDING, BUT NOT LIMITED TO, THE IMPLIED WARRANTIES OF MERCHANTABILITY AND FITNESS FOR A PARTICULAR PURPOSE. METROLIST, INC. SHALL NOT BE LIABLE FOR ERRORS CONTAINED HEREIN OR FOR ANY DAMAGES IN CONNECTION WITH THE FURNISHING, PERFORMANCE, OR USE OF THIS MATERIAL.
 PUBLISHER'S NOTICE: All real estate advertised herein is subject to the Federal Fair Housing Act and the Colorado Fair Housing Act, which Acts make it illegal to make or publish any advertisement that indicates any preference, limitation, or discrimination based on race, color, religion, sex, handicap, familial status, or national origin.
METROLIST, INC. will not knowingly accept any advertising for real estate that is in violation of the law. All persons are hereby informed that all dwellings advertised are available on an equal opportunity basis.
©2017 METROLIST, INC. All Rights Reserved 7100 E. Belleview Ave. #110 Greenwood Village, CO 80111 USA
ALL RIGHTS RESERVED WORLDWIDE. No part of this publication may be reproduced, adapted, translated, stored in a retrieval system or transmitted in any form or by any means, electronic, mechanical, photocopying, recording, or otherwise, without the prior written permission of the publisher. The information contained herein including but not limited to all text, photographs, digital images, virtual tours, may be seeded and monitored for protection and tracking.
Commute Calculator
Explore commute times from 7790 E 123rd Avenue, Thornton, CO 80602.