
153 Forrest St ExtParsons, TN 38363
none · Decatur County
Description
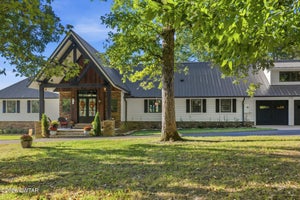
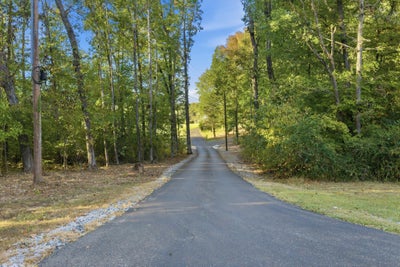
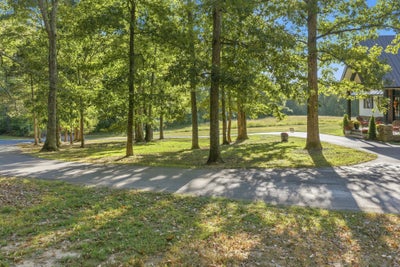
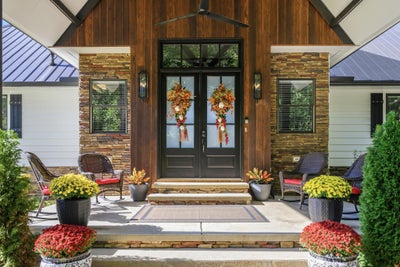
LUXURY PRIVATE ESTATE ON 39 ACRES! Exceptional craftsmanship, dramatic architecture & spectacular outdoor living define this remarkable country retreat just outside Parsons, TN. Paved circular drive leads to the wood-beamed front porch & elegant foyer with 12' ceilings. Breathtaking Great Room features soaring 17' ceilings, 3 massive exposed solid-wood trusses, a custom fireplace w/luxury granite bases & custom wet bar. Wall of custom Pella windows showcases farmland views & the expansive Trex decking. Impressive kitchen boasts an 8' x 4' custom island w/seating & deep drawers, separate pantry room & adjoining dining area designed for a 120" table, complemented by 14' of custom china cabinetry & French doors to the rear deck. The massive primary suite features a coffered vaulted ceiling, Pella sliding door to the deck & Caldera Spas hot tub. The luxurious bath offers an enormous 2 person shower & x-large soaking tub overlooking private farmland. Flexible guest accommodations include a main-level library/office, a main-level BR w/custom Murphy bed & deck access, an enormous upstairs BR/office w/quartz-topped custom cabinetry & elevated Trex deck, plus a 4th BR currently used for storage. 3 full baths & a powder room provide convenience. OUTDOOR LIVING AT ITS FINEST! The spectacular 70' Trex deck features a 20' x 20' wood-beamed covered area, 5 sitting areas & 6-person hot tub. A fenced in 51' x 24' east-side concrete patio includes a step-down grilling area & access to fenced in area. Enjoy evenings at the separate fire-pit area w/flagstone walkway. Oversized attached 2-car garage includes a heated/cooled pet area w/automatic dog door & a convenient storm shelter. Dedicated PEX plumbing access cabinets w/individual shut-off valves add thoughtful functionality. Enjoy 39 acres of privacy, luxurious amenities & peaceful countryside living, yet only approx 15 mins to I-40 & 1.5 hours to Nashville. A distinctive estate offering space, comfort & an exceptional lifestyle!
Property Information
- Property type
- Residential
- Sub-type
- Single Family Residence
- Style
- Craftsman
- Year built
- 2015
- Stories
- 2
- Living area
- 4,091 Sq Ft
- Lot size
- 39.00 acres
- Garage spaces
- 2
- Parking spaces
- 22
- Days on market
- 21
- MLS® Listing#
- 3620481
Property Features
- Interior
- Bookcases · Built-in Features · Ceiling Fan(s) · Entrance Foyer · High Ceilings · Open Floorplan · Pantry · Walk-In Closet(s) · Wet Bar · High Speed Internet · Kitchen Island
- Appliances
- Built-In Electric Oven · Cooktop · Dishwasher · Dryer · Microwave · Refrigerator · Washer
- Cooling
- Ceiling Fan(s) · Central Air
- Heating
- Central
- Flooring
- Wood · Tile
- Fireplace
- Gas · Great Room
- Basement
- None
- Parking
- Garage Faces Front · Asphalt · Circular Driveway · Attached
- Laundry
- Gas Dryer Hookup · Washer Hookup
- Patio
- Deck · Covered · Porch · Patio
- Lot features
- Rolling Slope · Sloped · Other · Private · Wooded
- Foundation
- Raised
- Roof
- Metal
- Security
- Security System · Smoke Detector(s)
- Utilities
- Water Available
- Sewer
- Septic Tank
- Water source
- Public
Rooms
- Other Room9x15
- Other Room 27x10
- Bedroom 113x22
- Bedroom 28x21
- Bedroom 313x22
- Bedroom 420x31
- Dining Room15x18
- Kitchen11x19
- Living Room20x32
Schools
- Elementary
- Parsons Elementary
- Middle
- Decatur County Middle School
- High
- Riverside High School
Financial Details
- HOA
- None
- Annual taxes
- $3,203
Directions
From intersection of Hwy 412 & Hwy 641 at red light in Parsons, Hwy 412 W/West Main St, right on Northwood Drive, right Forrest St, left Forrest St Extended-dead ends into the property.

Listing Courtesy: Crye-Leike Tapestry Realty LLC - 7318474663
Last Updated: 2026-10-12T00:00:00.000Z
Data Terms of Use
Commute Calculator
Explore commute times from 153 Forrest St Ext, Parsons, TN 38363.