


35 Lian Street Unit# 2Fredericton, NB E3C 0A8
Description
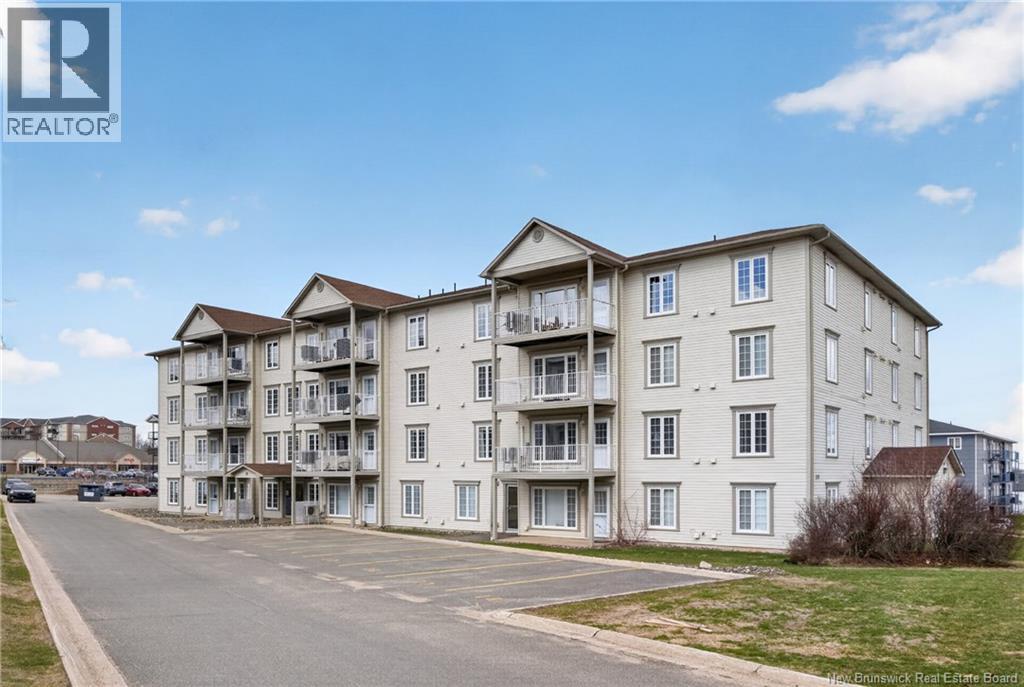
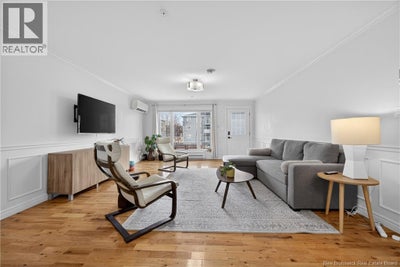
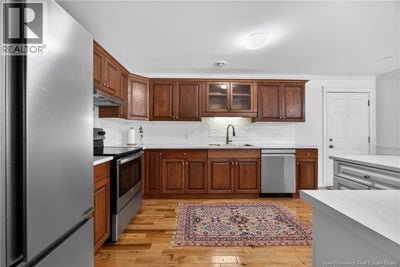
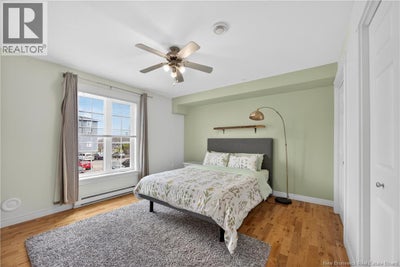
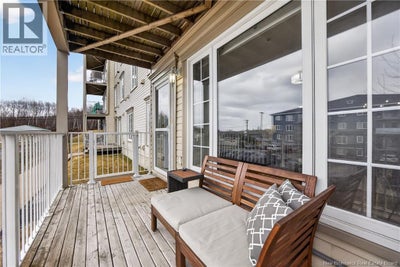
All the comfort of a home, with the freedom of condo living. Just a stones throw from Lian Valcour Park, with play structures, tennis and pickleball courts, and wooded trails for nature (and pet!) lovers, this isnt your everyday condo. Refreshed with timeless finishes and thoughtful upgrades make it feel anything but ordinary. The two-bedroom, one-bath layout is smart and inviting, with sunlight spilling into the main living area and a private deck that feels like an extension of your space. And heres the rare perk: unlike most ground-level condos, there are no headlights or parked cars out front - just open sightlines. Another perk? This unit is wrapped by hallways, so you dont share a single wall. Translation: extra quiet. Inside, the upgrades speak for themselves: new trim, fresh paint, stylish lighting, quality flooring, updated counters and stainless appliances, plus a redesigned bath with classic tile and fixtures. Practical updates include added insulation and efficient ductless heat pumps, with equalized billing at just $180/month. Condo fees are $380, and the well-run, responsive board makes life here truly lock-and-leave. Residents also enjoy access to a guest suite for visiting family and friends at a low cost. If youre looking for a home that blends design, efficiency, and a location close to trails, parks, and amenities, this polished, move-in ready condo delivers it all. A one-time contingency fee of $500 is due at closing. *Taxes reflect non-owner occupied (id:31684)
Property Information
- Property type
- Residential
- Sub-type
- Apartment
- Year built
- 2007
- Living area
- 1,288 Sq Ft
- Lot dimensions
- 0
- Ownership
- Condo/Strata
- Listing #
- NB145250
Property Features
- Exterior
- Balcony
- Cooling
- Heat Pump
- Heating
- Baseboard · Heat Pump · Electric
- Flooring
- Ceramic Tile · Hardwood
- Basement
- None
- Construction
- Vinyl Siding
- Sewer
- Public Sewer
- Water source
- Public
Rooms
Main level
- 4pc Bathroom10'4'' x 10'6''
- Bedroom11'1'' x 14'2''
- Bedroom14'4'' x 14'2''
- Dining Room9'8'' x 14'4''
- Kitchen12'0'' x 14'4''
- Laundry10'3'' x 14'5''
- Living Room14'9'' x 16'7''
Financial Details
- HOA
- $380 / Monthly
- Annual taxes
- $4,660
- Parcel number
- 75424200
Directions
Hanwell Road to Bishop Drive to Lian Street

Listing Courtesy: Royal LePage Atlantic
Data Terms of Use
This website is operated by EXIT Realty Advantage, a brokerage who is a member of The Canadian Real Estate Association (CREA). The content on this website is owned or controlled by CREA. By accessing this website, the user agrees to be bound by these terms of use as amended from time to time, and agrees that these terms of use constitute a binding contract between the user, EXIT Realty Advantage, and CREA.
Copyright
The content on this website is protected by copyright and other laws, and is intended solely for the private, non-commercial use by individuals. Any other reproduction, distribution or use of the content, in whole or in part, is specifically prohibited. Prohibited uses include commercial use, “screen scraping”, “database scraping”, and any other activity intended to collect, store, reorganize or manipulate the content of this website.
Trademarks
REALTOR®, REALTORS®, and the REALTOR® logo are certification marks that are owned by REALTOR® Canada Inc. and licensed exclusively to The Canadian Real Estate Association (CREA). These certification marks identify real estate professionals who are members of CREA and who must abide by CREA’s By-Laws, Rules, and the REALTOR® Code. The MLS® trademark and the MLS® logo are owned by CREA and identify the professional real estate services provided by members of CREA.
Liability and Warranty Disclaimer
The information contained on this website is based in whole or in part on information that is provided by members of CREA, who are responsible for its accuracy. CREA reproduces and distributes this information as a service for its members, and assumes no responsibility for its completeness or accuracy.
Amendments
EXIT Realty Advantage may at any time amend these Terms of Use by updating this posting. All users of this site are bound by these amendments should they wish to continue accessing the website, and should therefore periodically visit this page to review any and all such amendments.
Fredericton Market Statistics
How this home compares to 384 active listings in Fredericton, NB
| Fredericton median | This listing | |
|---|---|---|
| Median listing price | $488,806 | $269,900 |
| Median days on market | 56 | — |
| Median Sq Ft | 1,935 | 1,288 |
| Median price / Sq Ft | $238 | $210 |
Market statistics compiled from active EXIT Realty® and MLS listings in Fredericton, NB.
Commute Calculator
Explore commute times from 35 Lian Street Unit# 2, Fredericton, NB E3C 0A8.
More homes to consider
View similar homes View nearby homes$334,000
Nearby< 0.1 km3 bd, 2 ba, 1,532 Sq Ft
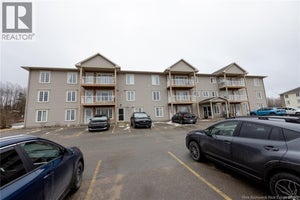
35 Lian Street Unit# 20Fredericton, NB E3C 0A8#30236173
$329,900
Nearby0.2 km3 bd, 2 ba, 1,500 Sq Ft
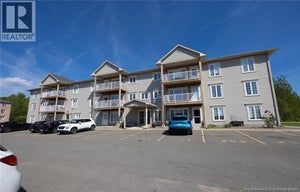
99 Valcour Drive Unit# 212Fredericton, NB E3C 0J2#30267709



Similar Home Values
Comparable nearby listings and their asking prices.
| Address | Price | Beds | Baths | Sq Ft |
|---|---|---|---|---|
| 130 Lian Street Unit# 327, Fredericton, NB | $278,000 | 2 | 1 | 1,200 |
| 170 Valcour Drive Unit# 104, Fredericton, NB | $272,500 | 2 | 1 | 1,292 |
| 35 Lian Street Unit# 11, Fredericton, NB | $274,900 | 2 | 1 | 1,400 |
| 170 Valcour Drive Unit# 209, Fredericton, NB | $274,800 | 2 | 1 | 1,400 |


