
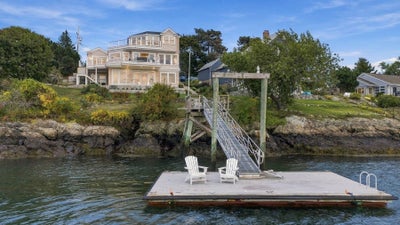

11 Kenneth RoadMarblehead, MA 01945
Naugus Head · Essex County
Description
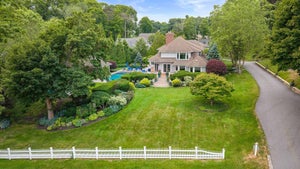
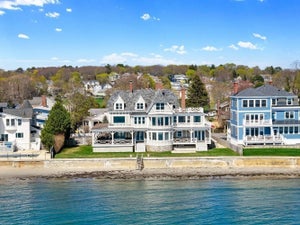
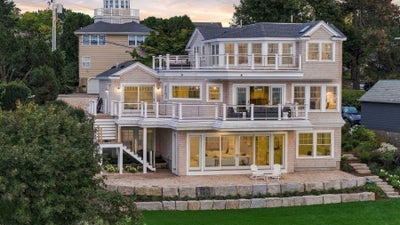
Experience luxury waterfront living in this exceptional new construction home, perfectly positioned directly on Salem Harbor. Enjoy breathtaking sunsets and watch the schooners sail by from one of the home's many outdoor decks or from the comfort of its light-filled interior living spaces. Built with state-of-the-art materials and superior craftsmanship, this residence showcases high-end finishes and premium appliances throughout. The thoughtfully designed floor plan features four spacious bedrooms, three and a half bathrooms, a formal living room, dining room, eat-in chef's kitchen, sunny sitting room, exceptionally large family room, private home office, and convenient laundry room.The heart of the home is the expansive kitchen, where the oversized island offers the perfect place to gather while taking in spectacular harbor views. The property offers a rare and coveted private deep-water dock along with a beautifully landscaped harbor-front lawn! The seashell u-shape driveway and coastal plantings welcome visitors to this amazing seaside retreat!
Property Information
- Property type
- Residential
- Sub-type
- Single Family Residence
- Style
- Colonial
- Year built
- 2026
- Living area
- 3,988 Sq Ft
- Lot size
- 0.25 acres
- Parking spaces
- 4
- Zoning
- SR
- Days on market
- 2
- MLS® Listing#
- 73587342
Property Features
- Interior
- Recessed Lighting · Cathedral Ceiling(s) · Ceiling Fan(s) · Open Floorplan · Crown Molding · Wet Bar · Pantry · Walk-In Closet(s) · Beamed Ceilings · Coffered Ceiling(s) · Storage
- Exterior
- Rain Gutters · Garden · Balcony
- Appliances
- Water Heater · Tankless Water Heater · Range · Dishwasher · Disposal · Microwave · Refrigerator · Washer · Dryer · Wine Refrigerator · Range Hood
- Cooling
- Central Air · Heat Pump · Other · Ceiling Fan(s) · Zoned
- Heating
- Heat Pump · Forced Air · Radiant · Propane · Other · Zoned
- Flooring
- Wood · Tile
- Fireplace
- Living Room
- Basement
- Full · Finished · Walk-Out Access · Interior Entry
- Parking
- Storage · Off Street · Driveway
- Laundry
- Electric Dryer Hookup · Washer Hookup
- Patio
- Porch · Deck · Patio · Covered
- Fencing
- Stone
- Lot features
- Landscaped · Waterfront
- Construction
- Frame · Stone
- Foundation
- Concrete Perimeter
- Roof
- Shingle · Rubber
- Windows
- Insulated Windows
- Community
- Tennis Court(s) · Park · Golf
- Sewer
- Public Sewer
- Water source
- Public
Rooms
Second
- Bathroom 210.583333333x15.25
- Bedroom 213.75x12.416666666
- Master Bedroom151x15.916666666
Basement
- Bedroom 313x14.75
- Bedroom 412.166666666x15.083333333
- Family Room24.5x28.666666666
- Office10.583333333x8
Main
- Dining Room19x19.083333333
- Kitchen13.833333333x20.916666666
- Living Room24.583333333x19.083333333
Schools
- Elementary
- Public/Private
- Middle
- Piblic/Private
- High
- Public
Financial Details
- HOA
- None
- Annual taxes
- $12,937Tax year 2026
- Assessed value
- $1,506,500
- Parcel number
- 2026575
Directions
West Shore Shore Drive, left on Green Street, left on Kenneth Road.
Listing Courtesy: Gibson Sotheby's International Realty - 7816318800
Presented by: Traci Howe
Commute Calculator
Explore commute times from 11 Kenneth Road, Marblehead, MA 01945.