18004 E Atlantic DriveAurora, CO 80013
Aurora Knolls · Arapahoe County
Description
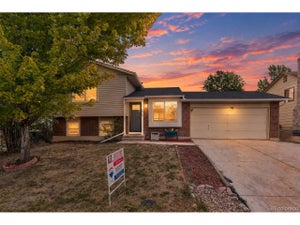
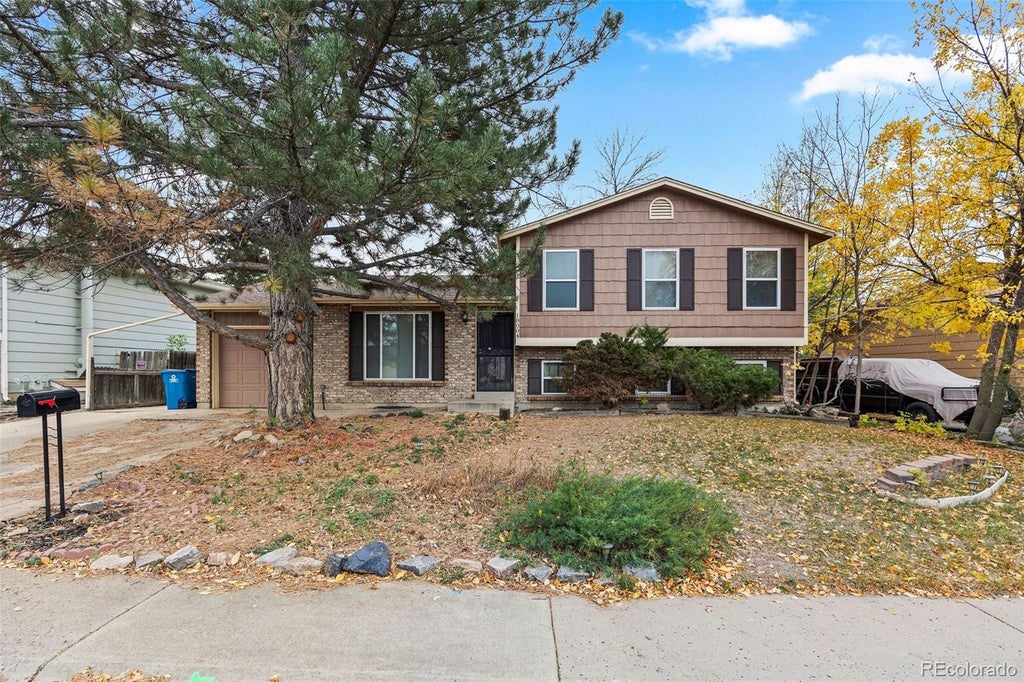
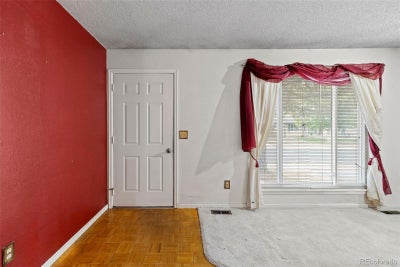
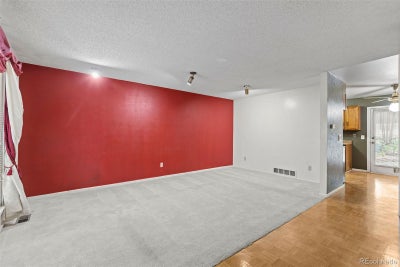
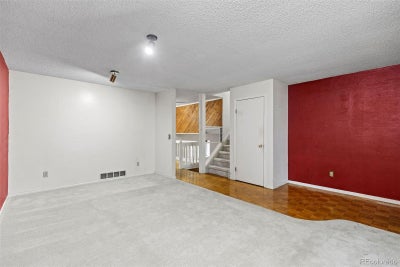
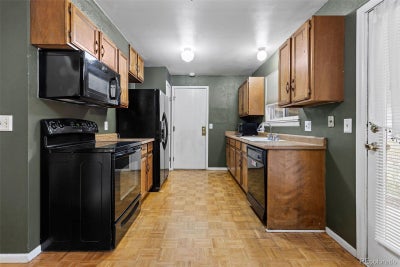
Big-ticket upgrades are already done, and the opportunity to make this home your own is just getting started! Located in the established Aurora Knolls neighborhood, this 4-bedroom, 2-bathroom tri-level home offers over 1,600 finished square feet, multiple living areas, and major recent improvements: a NEW ROOF, NEW CENTRAL AIR CONDITIONING, and NEW SEWER LINE! A newer water heater and recently serviced furnace add even more peace of mind. Step inside to a spacious living room filled with natural light from a large picture window. The kitchen offers plenty of cabinet storage and an adjoining dining area, while the tri-level floor plan provides separation between living and bedroom spaces. Downstairs, a generous family room features a wood-burning fireplace with a brick surround, creating a cozy gathering space. With three bedrooms upstairs and a fourth on the lower level, there's flexibility for a home office, guest room, or whatever fits your lifestyle. Outside, the spacious backyard offers room for gardening, entertaining, or creating your own outdoor retreat, complete with a patio area and storage shed. The location is another reason to love this home! Enjoy convenient access to nearby Horseshoe Park and the expansive trail system at Cherry Creek State Park, where miles of trails, a reservoir, and outdoor recreation are just a short drive away. Everyday essentials are close at hand, with shopping, dining, and entertainment along South Buckley Road and East Iliff Avenue, plus convenient access to I-225 for commuting throughout the Denver Metro area. With major improvements already completed, a versatile floor plan, and plenty of potential to personalize the interior, this home offers an exciting opportunity in an established Aurora neighborhood. The expensive updates are behind you. The possibilities ahead are yours to create!
Property Information
- Property type
- Residential
- Sub-type
- Single Family Residence
- Structure type
- House
- Year built
- 1980
- Living area
- 1,717 Sq Ft
- Lot size
- 0.16 acres
- Garage spaces
- 1
- Parking spaces
- 2
- Ownership
- Individual
- Days on market
- 14
- MLS® Listing#
- 5480785
Property Features
- Interior
- Ceiling Fan(s) · Laminate Counters · Pantry
- Exterior
- Garden
- Appliances
- Dishwasher · Disposal · Dryer · Gas Water Heater · Microwave · Oven · Refrigerator · Washer · Water Softener
- Cooling
- Ceiling Fan(s) · Central Air
- Heating
- Forced Air
- Flooring
- Carpet · Tile · Wood
- Fireplace
- Family Room · Wood Burning
- Basement
- Partial · Unfinished
- Parking
- Attached
- Patio
- Covered · Deck · Patio
- Fencing
- Fenced · Full
- Lot features
- Level
- Construction
- Brick · Wood Siding
- Roof
- Composition
- Security
- Carbon Monoxide Detector(s) · Smoke Detector(s)
- Water source
- Public
Rooms
Lower
- Bathroom Three Quarter
- Bedroom
- Family Room
- Laundry
Upper
- Bathroom Full
- Bedroom
Main
- Kitchen
- Living Room
Schools
- Elementary
- Vassar
- Middle
- Mrachek
- High
- Rangeview
Financial Details
- HOA
- None
- Annual taxes
- $3,196Tax year 2025
- Parcel number
- 031441218

Listing Courtesy: Real Broker, LLC DBA Real - 720-730-4051
This publication is designed to provide information with regard to the subject matter covered. It is displayed with the understanding that the publisher and authors are not engaged in rendering real estate, legal, accounting, tax, or other professional services and that the publisher and authors are not offering such advice in this publication. If real estate, legal, or other expert assistance is required, the services of a competent, professional person should be sought. The information contained in this publication is subject to change without notice. METROLIST, INC., DBA RECOLORADO MAKES NO WARRANTY OF ANY KIND WITH REGARD TO THIS MATERIAL, INCLUDING, BUT NOT LIMITED TO, THE IMPLIED WARRANTIES OF MERCHANTABILITY AND FITNESS FOR A PARTICULAR PURPOSE. METROLIST, INC., DBA RECOLORADO SHALL NOT BE LIABLE FOR ERRORS CONTAINED HEREIN OR FOR ANY DAMAGES IN CONNECTION WITH THE FURNISHING, PERFORMANCE, OR USE OF THIS MATERIAL.
PUBLISHER'S NOTICE: All real estate advertised herein is subject to the Federal Fair Housing Act and the Colorado Fair Housing Act, which Acts make it illegal to make or publish any advertisement that indicates any preference, limitation, or discrimination based on race, color, religion, sex, handicap, familial status, or national origin.
METROLIST, INC., DBA RECOLORADO will not knowingly accept any advertising for real estate that is in violation of the law. All persons are hereby informed that all dwellings advertised are available on an equal opportunity basis.
Licensed in the state of Colorado
Data Terms of Use
The information contained in this publication is subject to change without notice. METROLIST, INC. MAKES NO WARRANTY OF ANY KIND WITH REGARD TO THIS MATERIAL, INCLUDING, BUT NOT LIMITED TO, THE IMPLIED WARRANTIES OF MERCHANTABILITY AND FITNESS FOR A PARTICULAR PURPOSE. METROLIST, INC. SHALL NOT BE LIABLE FOR ERRORS CONTAINED HEREIN OR FOR ANY DAMAGES IN CONNECTION WITH THE FURNISHING, PERFORMANCE, OR USE OF THIS MATERIAL.
 PUBLISHER'S NOTICE: All real estate advertised herein is subject to the Federal Fair Housing Act and the Colorado Fair Housing Act, which Acts make it illegal to make or publish any advertisement that indicates any preference, limitation, or discrimination based on race, color, religion, sex, handicap, familial status, or national origin.
METROLIST, INC. will not knowingly accept any advertising for real estate that is in violation of the law. All persons are hereby informed that all dwellings advertised are available on an equal opportunity basis.
©2017 METROLIST, INC. All Rights Reserved 7100 E. Belleview Ave. #110 Greenwood Village, CO 80111 USA
ALL RIGHTS RESERVED WORLDWIDE. No part of this publication may be reproduced, adapted, translated, stored in a retrieval system or transmitted in any form or by any means, electronic, mechanical, photocopying, recording, or otherwise, without the prior written permission of the publisher. The information contained herein including but not limited to all text, photographs, digital images, virtual tours, may be seeded and monitored for protection and tracking.
Commute Calculator
Explore commute times from 18004 E Atlantic Drive, Aurora, CO 80013.