35 Augustin Sud StreetNeguac, NB E9G 1B2
Description
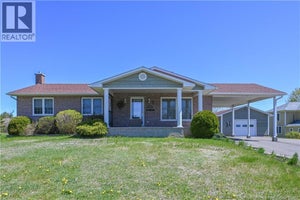
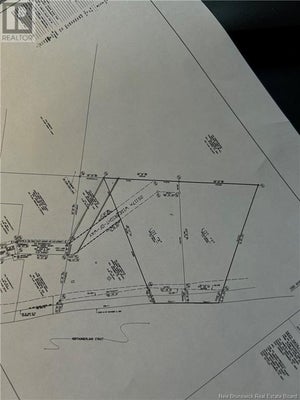
Gorgeous custom-built bungalow situated on approximately 17 acres. This immaculate home offers a spacious, light-filled interior with a split layout design ideal for main floor living. Enter through the large foyer with double closets into a front living room featuring a double-sided propane fireplace that flows seamlessly into the eat-in kitchen. Kitchen is designed with an abundance of cabinetry, heated floors, and patio doors leading to a private backyard with a multi-level stone patio, stone fireplace, and wiring in place for a hot tubperfect for entertaining. The primary suite offers a full ensuite with a ceramic shower, soaker tub, & double vanity. At one end of the home is a second bedroom currently used as an office, while the opposite wing includes two additional bedrooms, one of which is used as a gym. A beautiful four-season sunroom with walls of windows brings the outdoors in, and a main floor laundry room adds to the convenience. The attached double car garage is finished with vinyl, includes two remote garage door openers, & provides access to a 5 ft. crawl space for excellent storage. Completing the property is a detached heated garage with two garage doors 9 feet high and 12 feet wide, including a side garage door measuring 8' high and 6' wide, ideal for lawn equipment. The paved driveway, cement walkway, and landscaped yard enhance this stunning package. The home is also plumbed for central vac. The service provider for internet, cable & home phone is Rogers. (id:31684)
Property Information
- Property type
- Residential
- Sub-type
- Single Family Residence
- Structure type
- House
- Year built
- 2012
- Living area
- 2,342 Sq Ft
- Lot size
- 17.00 acres
- Lot dimensions
- 17
- Ownership
- Freehold
- Listing #
- NB123348
Property Features
- Cooling
- Heat Pump
- Heating
- Baseboard · Heat Pump · Electric · Propane
- Flooring
- Ceramic Tile · Wood
- Basement
- Crawl Space
- Parking
- Garage · Heated Garage · Attached · Detached
- Lot features
- Wooded
- Construction
- Stone · Vinyl Siding
- Sewer
- Public Sewer
- Water source
- Well
Rooms
Main level
- Ensuite9'8'' x 13'3''
- Primary Bedroom16'4'' x 13'4''
- Bath (# pieces 1-6)8'11'' x 8'4''
- Sunroom16'6'' x 15'5''
- Foyer7'9'' x 7'7''
- Bedroom11'1'' x 13'7''
- Bedroom16'0'' x 11'4''
- Bedroom12'2'' x 14'2''
- Kitchen19'3'' x 21'10''
- Laundry8'0'' x 10'0''
- Living Room15'3'' x 23'8''
Financial Details
- Annual taxes
- $6,483
- Parcel number
- 40557837

Listing Courtesy: RE/MAX Professionals
Data Terms of Use
This website is operated by EXIT Realty Specialists, a brokerage who is a member of The Canadian Real Estate Association (CREA). The content on this website is owned or controlled by CREA. By accessing this website, the user agrees to be bound by these terms of use as amended from time to time, and agrees that these terms of use constitute a binding contract between the user, EXIT Realty Specialists, and CREA.
Copyright
The content on this website is protected by copyright and other laws, and is intended solely for the private, non-commercial use by individuals. Any other reproduction, distribution or use of the content, in whole or in part, is specifically prohibited. Prohibited uses include commercial use, “screen scraping”, “database scraping”, and any other activity intended to collect, store, reorganize or manipulate the content of this website.
Trademarks
REALTOR®, REALTORS®, and the REALTOR® logo are certification marks that are owned by REALTOR® Canada Inc. and licensed exclusively to The Canadian Real Estate Association (CREA). These certification marks identify real estate professionals who are members of CREA and who must abide by CREA’s By-Laws, Rules, and the REALTOR® Code. The MLS® trademark and the MLS® logo are owned by CREA and identify the professional real estate services provided by members of CREA.
Liability and Warranty Disclaimer
The information contained on this website is based in whole or in part on information that is provided by members of CREA, who are responsible for its accuracy. CREA reproduces and distributes this information as a service for its members, and assumes no responsibility for its completeness or accuracy.
Amendments
EXIT Realty Specialists may at any time amend these Terms of Use by updating this posting. All users of this site are bound by these amendments should they wish to continue accessing the website, and should therefore periodically visit this page to review any and all such amendments.
Commute Calculator
Explore commute times from 35 Augustin Sud Street, Neguac, NB E9G 1B2.