305 Wimberley DriveHaslet, TX 76052
Northglen Ph 2 · Tarrant County
Description
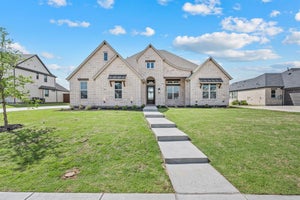
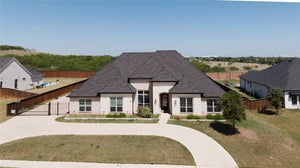
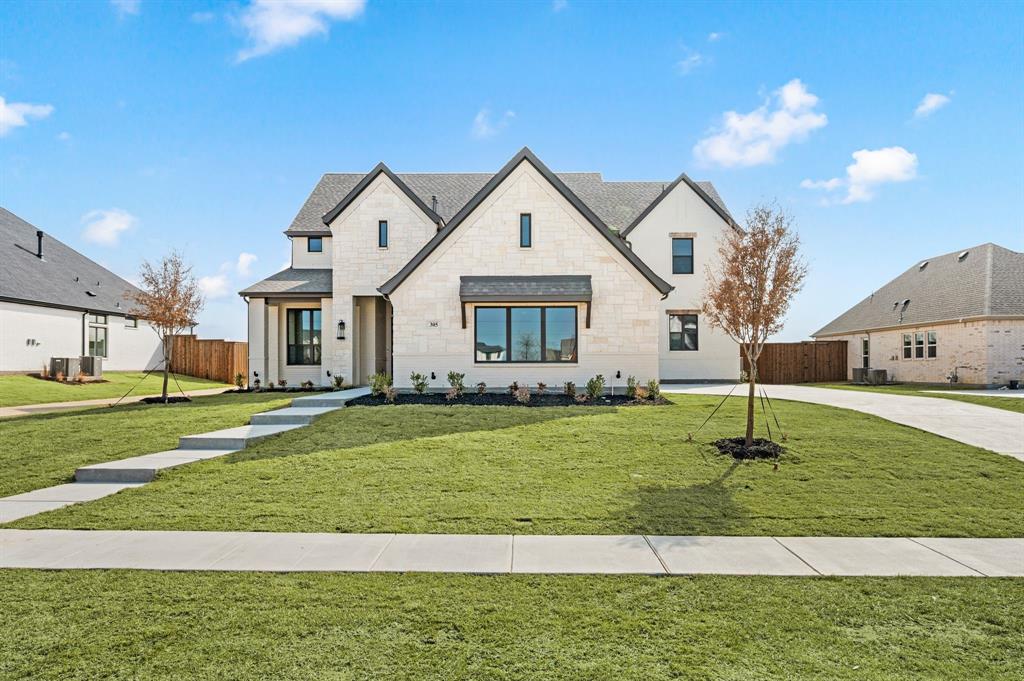
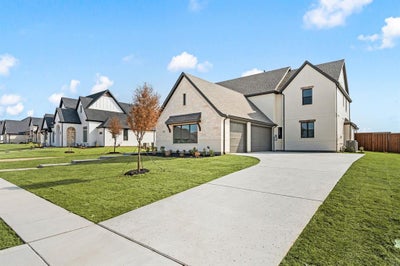
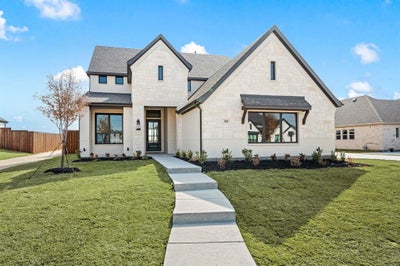
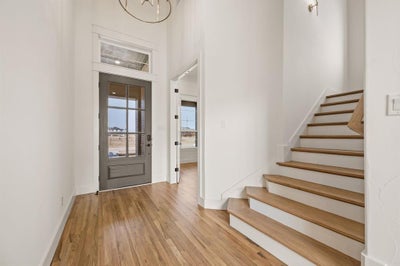
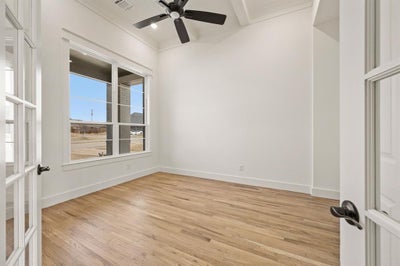
Beautiful custom 2 story home on half acre site with 4 bedrooms, 3.5 baths, media, loft, study and 3 car garage. This home includes both a front and back porch. The large backyard is a fully fenced in private space. This home is included in the Northwest ISD School District. Great location with easy access to 287, I-35 and drive to DFW airport. Just a few miles away from all amenities including grocery stores, restaurants, healthcare, and shopping. This new home is bright and open and includes numerous upgrades through-out. The 2-story family room has a dramatic fireplace and sliding door system to the back covered patio. Back covered patio includes a built-in grill option. Home also includes a 2-story foyer with a beautiful open staircase. Bright open kitchen has extended upper cabinets and a large island. Kitchen also includes a large pantry and built-in spice and utensil pull outs. Upgraded Jenn Air appliances that include a 48-inch cooktop with 6 burners and griddle as well as a large 48-inch hood vent above. Pot filler, built in trash, utensil and spice pull outs are also included. 3 car garage leads into a mud room with a bench and hooks for storage and a bar for keys and mail. 1st floor primary bedroom flows into the primary bathroom with an open shower and stand-alone tub. Easy access into the primary closet which includes an abundance of shelving. The utility room is conveniently located off of the primary closet and mud room. The guest bedroom is also located on the 1st floor, and the full bathroom includes a stand-up shower. Second floor includes a large loft with a half bathroom and 2 bedrooms with a full bathroom. This home is absolutely stunning!
Property Information
- Property type
- Residential
- Sub-type
- Single Family Residence
- Style
- Traditional
- Year built
- 2026
- Living area
- 3,685 Sq Ft
- Lot size
- 0.51 acres
- Lot dimensions
- 0.5051 ac
- Garage spaces
- 3
- Days on market
- 24
- MLS® Listing#
- 21422565
Property Features
- Interior
- Granite Counters · Kitchen Island · Open Floorplan · Pantry · Vaulted Ceiling(s) · Walk-In Closet(s) · Wired for Data · High Speed Internet
- Appliances
- Dishwasher · Disposal · Electric Oven · Gas Cooktop · Microwave
- Cooling
- Central Air
- Heating
- Central · Fireplace(s) · Natural Gas
- Flooring
- Carpet · Ceramic Tile · Wood
- Fireplace
- Gas · Gas Starter · Glass Doors · Living Room · Gas Log
- Parking
- Garage Faces Side · Attached
- Construction
- Brick · Frame · Stone
- Foundation
- Slab
- Roof
- Composition
- Utilities
- Cable Available · Electricity Connected · Natural Gas Available · Phone Available
- Sewer
- Public Sewer
- Water source
- Public
Rooms
Second
- Bedroom12 x 12
- Game Room19 x 14
First
- Bedroom11 x 11
- Kitchen17 x 12
- Living Room22 x 20
- Master Bedroom16 x 14
- Media Room12 x 12
- Office12 x 11
Schools
- Elementary
- Haslet
- Middle
- Wilson
- High
- Eaton
- District
- Northwest ISD
Financial Details
- HOA
- $1,250 / AnnuallyAssociation: Insight Assoc. Management
- Annual taxes
- $1,662
- Parcel number
- 42900458
Directions
From I-35W, exit 287 N, take 156 Blue Mound exit. Go north on 156 approx. 1.5 miles. Turn left on Wimberly, then right on Glenbrook. Model is on the right.

Listing Courtesy: Ultima Real Estate - 214-714-7464
Presented by: Mey-Ling Pauri
Last Updated: 2026-10-28T00:00:00.000Z
Commute Calculator
Explore commute times from 305 Wimberley Drive, Haslet, TX 76052.