839 Orchid DrBoca Raton, FL 33432
Sun and Surf · Palm Beach County
Description
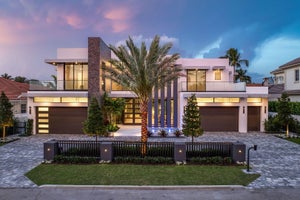
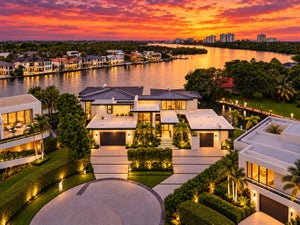
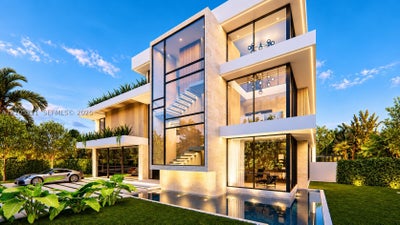
Introducing 839 Orchid Drive, an extraordinary 8,563 SF waterfront masterpiece by Empire Development, nestled on an exclusive cul-de-sac among Boca Raton’s most prestigious estates in Sun & Surf. Showcasing exceptional craftsmanship, sophisticated architecture, & exquisite finishes, this residence offers the ultimate expression of modern luxury. Situated on a secluded Intracoastal cove, the estate boasts 160’ of dockage w/ no fixed bridges & direct ocean access. Inside, soaring ceilings, dramatic walls of glass, custom oak millwork, expansive slab flooring, & wide-plank white oak create an atmosphere of timeless elegance. Designed for grand entertaining, the residence features a great room, designer double-island kitchen w/ Wolf & Sub-Zero appliances, prep kitchen, refrigerated wine room, private office, & dramatic double-height clubroom. Five luxurious bedroom suites include an exceptional primary retreat w/ dual spa bathrooms, walk-in closets, and private terraces. Outdoors, a breathtaking infinity-edge pool, cascading waterfall, covered entertaining terraces, and private yacht dockage create a resort-style sanctuary. A private elevator leads to the spectacular third-floor sky lounge featuring a rooftop pool, summer kitchen, wet bar, zen garden, and panoramic Intracoastal views. Minutes from pristine beaches, The Boca Raton, Mizner Park, and world-class dining and shopping, this is a rare opportunity to experience waterfront living at its absolute finest. Dec 2026 Delivery
Property Information
- Property type
- Residential
- Sub-type
- Single Family Residence
- Style
- ContemporaryModern / Detached / TwoStory
- Year built
- 2026
- Living area
- 8,563 Sq Ft
- Lot size
- 10,616 Sq Ft
- Garage spaces
- 3
- Days on market
- 1
- MLS® Listing#
- A12105711
Property Features
- Interior
- Wet Bar · Entrance Foyer · Eat-in Kitchen · High Ceilings · Kitchen Island · Pantry · Bar · Walk-In Closet(s) · Elevator · Master Downstairs
- Exterior
- Balcony · Outdoor Grill
- Appliances
- Dryer · Dishwasher · Disposal · Gas Range · Microwave · Refrigerator · Self Cleaning Oven · Washer · Oven
- Cooling
- Central Air
- Heating
- Central
- Flooring
- Hardwood · Other · Wood
- Pool
- Heated · In Ground · Other · Private
- Parking
- Attached · Driveway · Garage · Garage Door Opener
- Patio
- Patio
- Fencing
- Fenced
- Lot features
- Waterfront
- Construction
- Block · Concrete
- Foundation
- Pillar/Post/Pier
- Roof
- Other
- Security
- Security System Owned · Smoke Detector(s)
- Community
- Street Lights · Sidewalks
- Sewer
- Other
- Water source
- Public
Rooms
- PrimaryBedroom18.82 x 21.17
- Kitchen19 x 16
- Living Room18.89 x 21.25
Schools
- Elementary
- J. C. Mitchell
- Middle
- Boca Raton Community
- High
- Boca Raton Community
Financial Details
- Annual taxes
- $68,343Tax year 2025
- Parcel number
- 06434720290000690
Listing Courtesy: Douglas Elliman - 3056775000
This information being provided is for consumer's personal, non-commercial use and may not be used for any other purpose other than to identify prospective properties consumers may be interested in purchasing.
Documents & links
Provided by Devin Kay
- Virtual tourVisit
Commute Calculator
Explore commute times from 839 Orchid Dr, Boca Raton, FL 33432.