4405 65th DriveVero Beach, FL 32967
ASHLEY LAKES SUBDIVISION · Indian River County
Description
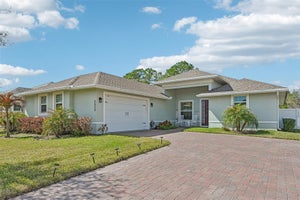
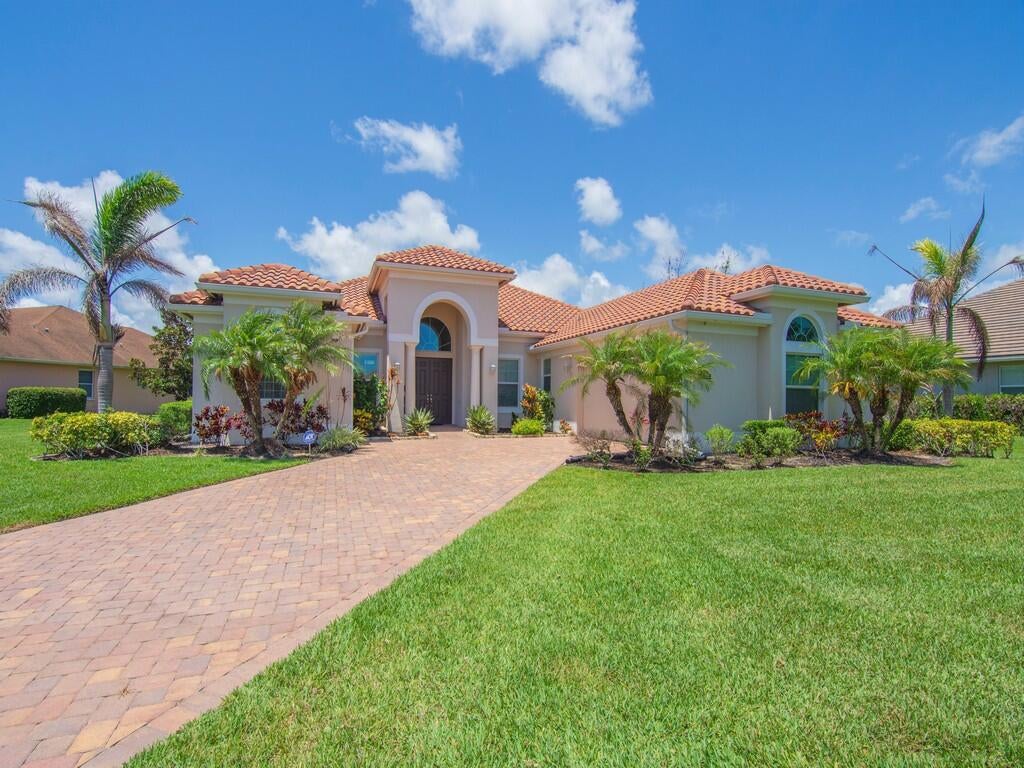
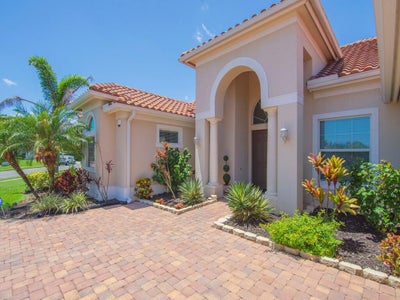
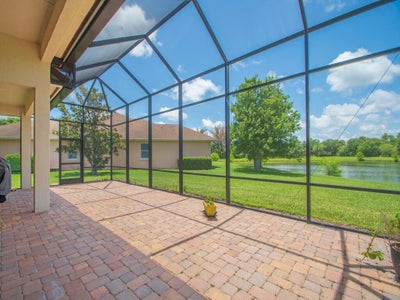
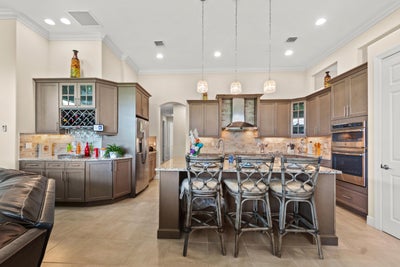
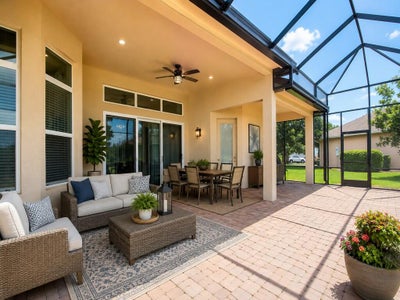
Spacious and award-winning GHO Sawgrass floor plan offering nearly 3,000 SF under air with 3BR + den, 3BA, and a true split-bedroom design for privacy. The open-concept great room flows seamlessly into an oversized chef's kitchen featuring a massive island, café dining area, and formal dining room. Luxurious owner's suite with dual walk-in closets and spa-style bath. Enjoy Florida living with a large covered lanai, impact glass, concrete tile roof, and premium estate-level finishes throughout.
Property Information
- Property type
- Residential
- Sub-type
- Single Family Residence
- Structure type
- House
- Year built
- 2018
- Stories
- 1
- Living area
- 2,981 Sq Ft
- Lot size
- 0.40 acres
- Lot dimensions
- 140X160
- Garage spaces
- 2
- Parking spaces
- 6
- Zoning
- RS-3
- Days on market
- 124
- MLS® Listing#
- B26034588
Property Features
- Interior
- Cathedral Ceiling(s) · Entrance Foyer · Eat-in Kitchen · High Ceilings · Kitchen Island · Pantry · Storage · Vaulted Ceiling(s) · Bar · Walk-In Closet(s)
- Exterior
- Barbecue · Garden
- Appliances
- Cooktop · Dryer · Dishwasher · Electric Cooktop · Electric Water Heater · Disposal · Ice Maker · Microwave · Oven · Refrigerator · Water Softener Owned · Water Softener · Water Heater · Washer
- Cooling
- Central Air · Ceiling Fan(s) · Electric
- Heating
- Central · Electric
- Flooring
- Ceramic Tile · Tile
- Parking
- Attached · Driveway · Garage · Paver Block
- Laundry
- Washer Hookup · Electric Dryer Hookup · Inside · Laundry Room
- Patio
- Covered · Glass Enclosed · Patio · Screened
- Fencing
- None
- Lot features
- Irregular Lot · Landscaped · Garden
- Construction
- Block · Concrete · Stucco
- Foundation
- Slab
- Roof
- Barrel · Concrete · Tile
- Windows
- Blinds · Storm Window(s)
- Security
- Gated Community
- Other structures
- Storage
- Community
- Gated
- Utilities
- Cable Connected · Electricity Connected · Phone Connected · Sewer Connected · Underground Utilities · Water Connected
- Sewer
- Public Sewer
- Water source
- Public
Rooms
Main
- PrimaryBedroom18 X 13
- Other38 X 20
- Bedroom 213 X 12
- Bedroom 313 X 11
- Den13 X 11
- Dining Room12 X 11
- Great Room19 X 17
- Kitchen19 X 13
- Living Room15 X 14
Schools
- Elementary
- Dodgertown
- Middle
- Storm Grove
- High
- Vero Beach
Financial Details
- HOA
- $129 / Monthly
- Annual taxes
- $5,567Tax year 2025
- Parcel number
- 323929000140000000110
Directions
SR-60 to 66th Ave North to 45th Street Right to gate / entrance.

Listing Courtesy: Coldwell Banker Paradise - 7724613250
The listing broker's offer of compensation is made to participants of BeachesMLS, where the listing is filed, as well as participants of MLSs participating in MLSAdvantage or a data share with BeachesMLS.
Documents & links
Provided by Richard A Zangre
- Virtual tourVisit
Commute Calculator
Explore commute times from 4405 65th Drive, Vero Beach, FL 32967.