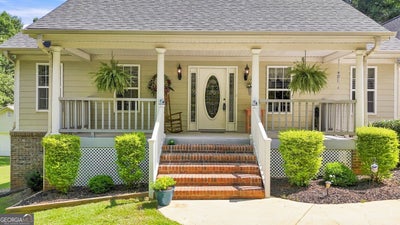
540 Davis RdLocust Grove, GA 30248
None · Henry County
Description
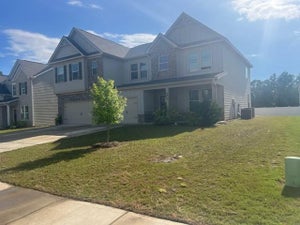
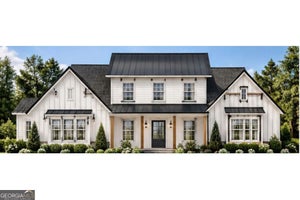
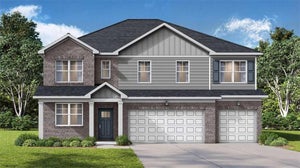
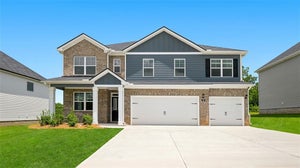
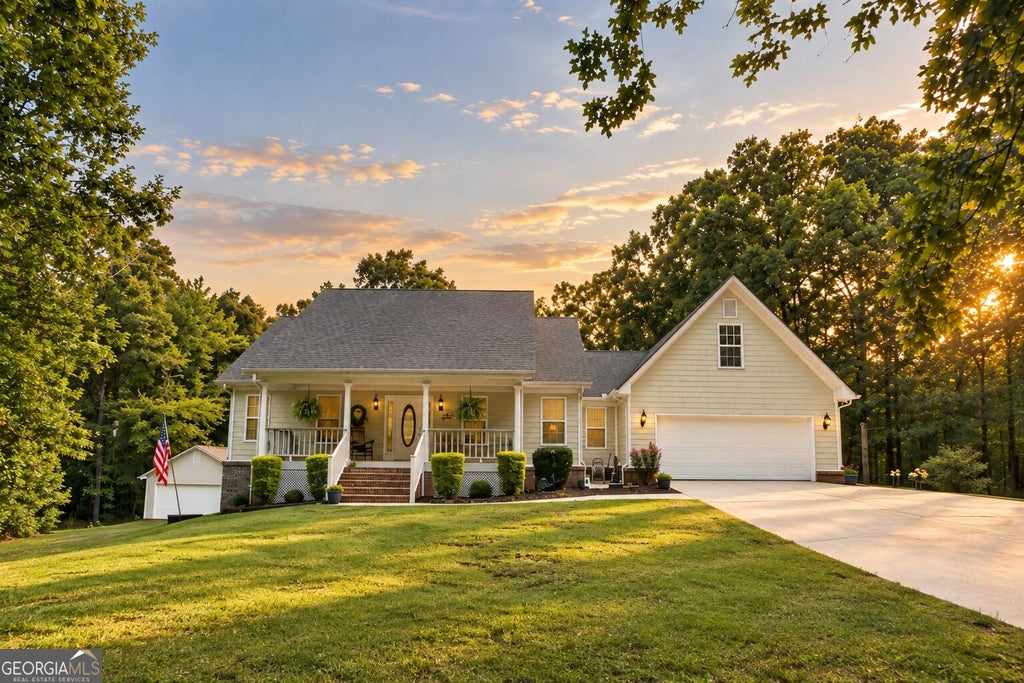
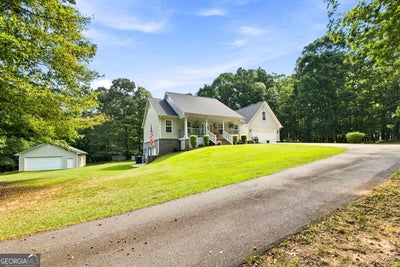
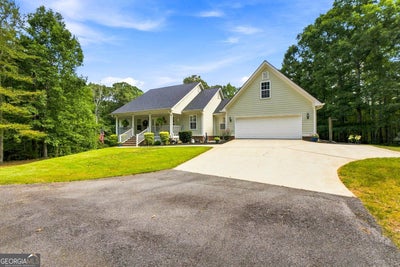
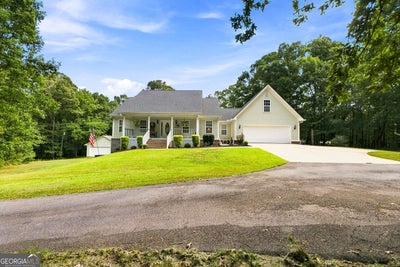
Tucked away on 13.49+/- private acres, a long, winding driveway welcomes you home and sets the tone for the peaceful country setting that awaits. Nestled well off the road, this gorgeous custom-built Southern Living style ranch offers incredible space, privacy, and versatility with 3 bedrooms, 3.5 bathrooms, a full finished basement, attached garage, PLUS an impressive detached garage/workshop! Step inside from the rocking-chair front porch into a welcoming foyer opening to a formal living space and spacious family room anchored by a beautiful brick fireplace! The kitchen is made for gathering, featuring abundant solid-wood cabinetry, Corian countertops, tiled backsplash, recessed lighting, a sunny breakfast area, and pantry. The spacious owner's suite easily accommodates king-sized furniture and features hardwood flooring, a walk-in closet, and an updated en-suite bath with wood-look porcelain tile, seamless-glass tiled shower, large soaking tub, and dual-sink granite vanity. Downstairs, the full finished basement offers tons of additional flex and recreation space, abundant storage, dedicated workshop space, and an additional garage bay with boat door! Still need more room? A HUGE unfinished bonus room above the attached garage could easily be finished for additional living space or enjoyed as the ultimate storage area! Outdoor living is plentiful, too! Enjoy morning coffee from the rocking-chair front porch with Trex decking, unwind on the peaceful covered rear deck overlooking a fenced portion of the backyard, or enjoy the terrace-level covered patio accessed from the basement through beautiful French doors! And just wait until you see the ~33x28 detached garage! Perfect for a man cave, car enthusiast, hobbyist, or serious workshop space, it features front AND rear 16-foot garage doors, power, and multiple fluorescent lights-ready for projects, equipment, toys, and more! Quality details and thoughtful upgrades can be found throughout. With the exception of just ONE secondary bedroom, there's no carpet in sight-the remainder features hardwood, LVP, or tile flooring. You'll also appreciate crown molding throughout-even in secondary bedrooms and bathrooms-smooth ceilings, bullnose corners, recessed lighting, and a low-maintenance HardiePlank and brick exterior! Meticulously cared for and maintained, both the roof and HVAC are approximately 3 years old, gutters have been replaced, termite treatment is in place, the septic system has been pumped, and more-providing valuable peace of mind for the next owner! Best of all, you can enjoy the peace, privacy, and slower pace of country living without sacrificing everyday convenience! Just minutes from schools, I-75, and major commuter routes, you'll enjoy plenty of room to spread out without sacrificing convenience-with shopping and dining nearby, including the new Publix Plaza and its growing lineup of dining options! Whether you're looking for acreage, room for hobbies and toys, incredible workshop space, or simply more room to call your own-this property truly checks all the boxes!
Property Information
- Property type
- Residential
- Sub-type
- Single Family Residence
- Style
- Ranch
- Year built
- 2001
- Living area
- 3,902 Sq Ft
- Lot size
- 13.49 acres
- Garage spaces
- 4
- Parking spaces
- 4
- Days on market
- 75
- MLS® Listing#
- 10838649
Property Features
- Interior
- Kitchen Island · Pantry · Walk-In Closet(s) · Soaking Tub · Master Downstairs · High Speed Internet
- Exterior
- Other
- Appliances
- Dishwasher
- Cooling
- Central Air
- Heating
- Central
- Flooring
- Carpet · Hardwood · Tile
- Fireplace
- Factory Built · Family Room
- Basement
- Partial
- Parking
- Garage
- Laundry
- In Hall
- Patio
- Deck · Patio · Porch
- Fencing
- Back Yard · Chain Link · Fenced
- Lot features
- Other
- Construction
- Brick
- Roof
- Composition
- Windows
- Insulated Windows · Double Pane Windows
- Other structures
- Outbuilding · Workshop
- Community
- None
- Utilities
- Electricity Available
- Sewer
- Septic Tank
- Water source
- Private · Well
Schools
- Elementary
- Unity Grove
- Middle
- Locust Grove
- High
- Locust Grove
Financial Details
- HOA
- None
- Annual taxes
- $1,618Tax year 2025
- Parcel number
- 147-01001018
Directions
Head east on Bill Gardner Pkwy. Turn right onto US-23 S (Highway 42) for 2.6 miles. Turn left onto Davis Rd. Go 0.9 miles and continue onto Singley Dr for 200 ft. Turn right onto Davis Rd 0.2 mile. Property will be 0.4 mile on the right.

Listing Courtesy: BHGRE Metro Brokers - 4048432500
Commute Calculator
Explore commute times from 540 Davis RD, Locust Grove, GA 30248.