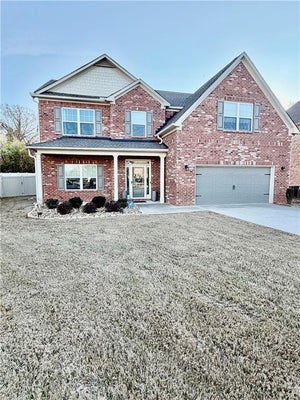
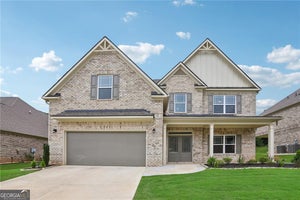
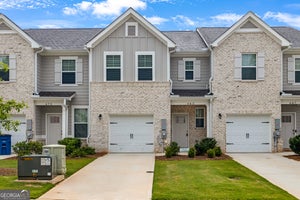
412 Hartsfield RdMcdonough, GA 30253
Trinity Park · Henry County
Description
Introducing the Meridian II on Homesite 66, a stunning 5-bedroom, 4-bathroom home in the highly sought-after Trinity Park community. Spanning 3,634 sq. ft., this thoughtfully designed residence blends elegance with functionality. Step inside to find a dedicated study on the main level, perfect for a home office or quiet retreat. The open-concept kitchen boasts an oversized island, seamlessly connecting to the breakfast area and family room-ideal for entertaining. A formal dining room with coffered ceilings sets the stage for memorable gatherings. The main level also features a private suite with its own en suite bathroom, complete with a dual vanity, soaking tub, walk-in shower, and walk-in closet. Upstairs, the luxurious primary suite offers an expansive walk-in closet and a spa-like bathroom with dual vanities and a linen closet. A versatile loft provides additional space for an office, media room, or second living area. With a spacious 2-car garage and modern design, the Meridian II is built for contemporary living. This exceptional home won't last long-contact us today to schedule a tour! Please note: If the buyer is represented by a broker/agent, DRB REQUIRES the buyer's broker/agent to be present during the initial meeting with DRB's sales personnel to ensure proper representation.
Property Information
- Property type
- Residential
- Sub-type
- Single Family Residence
- Structure type
- House
- Year built
- 2026
- Lot size
- 0.25 acres
- Garage spaces
- 2
- Parking spaces
- 2
- Days on market
- 9
- MLS® Listing#
- 10851636
Property Features
- Interior
- Kitchen Island · Pantry · Entrance Foyer · Other · Tray Ceiling(s) · Vaulted Ceiling(s) · Walk-In Closet(s)
- Appliances
- Dishwasher · Disposal · Microwave
- Cooling
- Central Air · Dual · Other · Zoned
- Heating
- Central · Natural Gas · Zoned
- Flooring
- Carpet · Tile · Vinyl
- Fireplace
- Family Room
- Basement
- None
- Parking
- Attached · Garage · Garage Door Opener · Kitchen Level
- Laundry
- Laundry Room · In Hall · Other · Upper Level
- Patio
- Deck
- Lot features
- Level · Private
- Construction
- Brick
- Foundation
- Slab
- Roof
- Composition
- Windows
- Storm Window(s)
- Security
- Carbon Monoxide Detector(s) · Smoke Detector(s)
- Community
- Sidewalks · Street Lights
- Utilities
- Cable Available · Phone Available · Underground Utilities
- Sewer
- Public Sewer
- Water source
- Public
Schools
- Elementary
- Timber Ridge
- Middle
- Union Grove
- High
- Union Grove
Financial Details
- HOA
- $700 / Annually
- Parcel number
- 0.0
Directions
I75 South to exit 221-Jonesboro Road- Turn Right, travel approximately 4 miles around McDonough Square to Hwy 20 East, travel approximately 2 miles to Airline Road and Hwy 20, community will be on right.

Listing Courtesy: DRB Group Georgia LLC - 7706478483
Documents & links
Provided by DRB Team Listings
- Virtual tourVisit
Commute Calculator
Explore commute times from 412 Hartsfield RD, Mcdonough, GA 30253.