70 Firefly LaneYoungsville, NC 27596
Grandiflora · Franklin County
Description
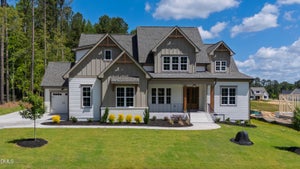
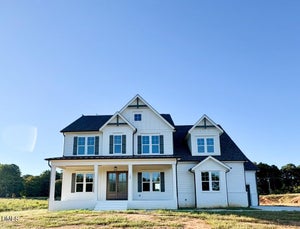
AGENTS READ PRIVATE REMARKS FOR BUILDER SPECIAL! Situated on a pool accommodating lot in highly desirable Grandiflora! Main level primary and guest/study! 3-Car Garage. Wide plank hardwood flooring span throughout the main living areas! Kitchen: offers quartz countertops, custom ''sand'' painted stacked cabinets with under cabinet lighting, designer tile backsplash, ''moss'' painted island with barstool seating & designer pendants, gourmet appliances incl 5-burner convection range, wall oven/microwave and dishwasher, butler's pantry and huge walk-in pantry! Formal and informal dining areas! Primary Suite: with foyer entry, tray ceiling and luxurious en-suite bath with custom dual vanity w/quartz top, spa style tile surround shower with bench, freestanding tub and walk-in closet with custom built-ins! Family Room: features a custom surround fireplace with site built mantle & flanking built-in cabinets with floating shelves and large 12' sliders to the rear screened porch! Upstairs features a large media room with access to the unfinished walk-in storage area, recreational room and two additional en-suite bedrooms! Sealed and conditioned crawl space, tankless water heater and so much more!
Property Information
- Property type
- Residential
- Sub-type
- Single Family Residence
- Structure type
- House
- Year built
- 2026
- Stories
- 2
- Living area
- 3,589 Sq Ft
- Lot size
- 0.96 acres
- Lot dimensions
- see plot plan
- Garage spaces
- 3
- Parking spaces
- 6
- Days on market
- 404
- MLS® Listing#
- 10127139
Property Features
- Interior
- Breakfast Bar · Built-in Features · Ceiling Fan(s) · Crown Molding · Double Vanity · Eat-in Kitchen · Granite Counters · High Ceilings · In-Law Floorplan · Kitchen Island · Open Floorplan · Pantry · Master Downstairs · Recessed Lighting · Storage · Tray Ceiling(s) · Walk-In Closet(s)
- Exterior
- Rain Gutters
- Appliances
- Dishwasher · Electric Range · Exhaust Fan · Microwave · Plumbed For Ice Maker · Stainless Steel Appliance(s) · Tankless Water Heater · Oven
- Cooling
- Ceiling Fan(s) · Central Air
- Heating
- Central
- Flooring
- Carpet · Hardwood · Tile
- Fireplace
- Family Room · Gas Log · Propane
- Basement
- Crawl Space
- Parking
- Attached · Concrete · Garage · Garage Door Opener · Garage Faces Front · Garage Faces Side · Inside Entrance
- Laundry
- Electric Dryer Hookup · Laundry Room · Main Level · Sink · Washer Hookup
- Patio
- Covered · Front Porch · Patio · Porch · Rear Porch
- Fencing
- None
- Lot features
- Back Yard · Front Yard · Landscaped
- Construction
- Fiber Cement · Stone Veneer
- Foundation
- Permanent · Raised
- Roof
- Shingle
- Security
- Smoke Detector(s)
- Utilities
- Propane
- Sewer
- Septic Tank
- Water source
- Private · Well
Rooms
Main
- Other24.0 x 22.0
- Entrance Hall11 x 8
- Other21.0 x 6.0
- Other14 x 12
- Other24.0 x 14.0
- Other18.0 x 13.5
- Other24 x 14
- Other18 x 13.5
- Other14.0 x 12.0
- Other21 x 6
- Other24 x 22
- Entrance Hall11.0 x 8.0
- Bedroom 212 x 12
- Bedroom 212.0 x 12.0
- Dining Room13.5 x 11.5
- Family Room20 x 18
- Family Room20.0 x 18.0
- Kitchen15 x 10
- Kitchen15.0 x 10.0
- Laundry8 x 6
- Laundry8.0 x 6.0
- Master Bedroom17 x 15
- Master Bedroom17.0 x 15.0
Second
- Recreation Room24 x 14
- Recreation Room24.0 x 14.0
- Bedroom 320.0 x 13.5
- Bedroom 320 x 13.5
- Bedroom 415.0 x 12.0
- Bedroom 415 x 12
- Media Room18 x 16
- Media Room18.0 x 16.0
Schools
- Elementary
- Franklin - Louisburg Elementary
- Middle
- Franklin - Terrell Lane Middle
- High
- Franklin - Louisburg Magnet High School
Financial Details
- HOA
- $750 / Annually
- Parcel number
- 050860
Directions
USE: 1822 Peach Orchard Rd as GPS address. US-401 N/Louisburg Rd North towards Louisburg. Left on Moores Pond Rd. Left on Flat Rock Church Rd. Right on Mays Crossroads Rd. Right on Peach Orchard Rd. Entrance to subdivison on the left.

Listing Courtesy: Coldwell Banker HPW - 9198768824
Last Updated: 2025-10-09
Commute Calculator
Explore commute times from 70 Firefly Lane, Youngsville, NC 27596.