800 Divide View DriveGolden, CO 80403
Kuhlmann Heights · Boulder County
Description
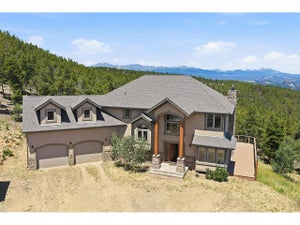
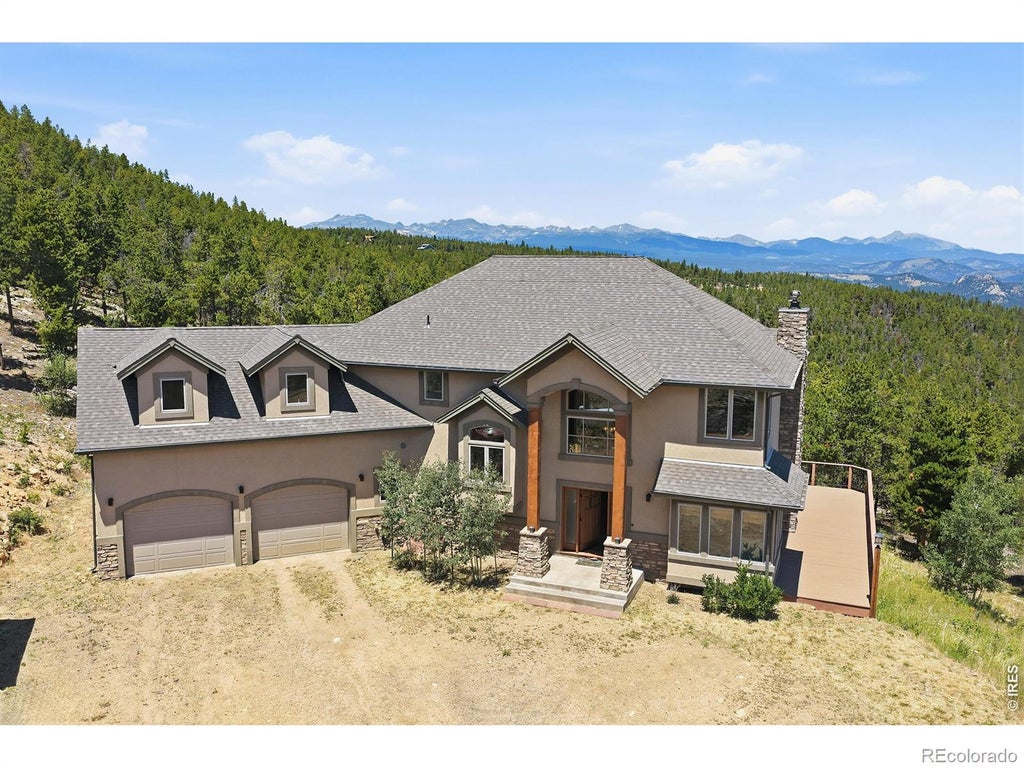
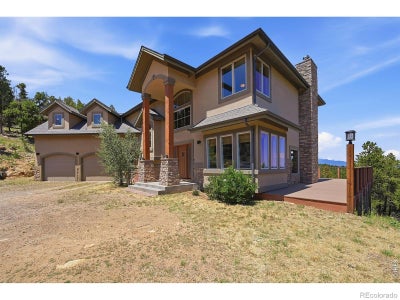
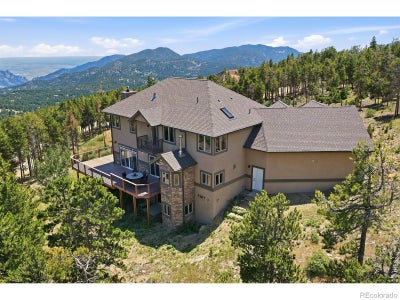
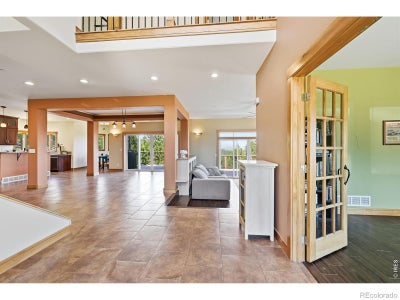
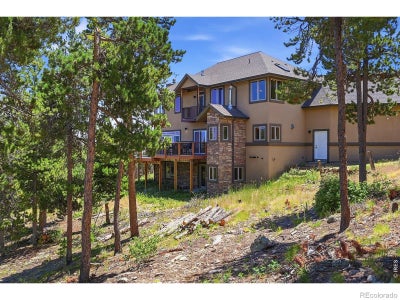
Majestically perched on an incredible 1.97 acre lot, this exceptional custom-built estate offers breathtaking views from nearly every window, showcasing towering pines, Longs Peak, the Continental Divide, & sparkling city lights.Blending timeless Craftsman architecture with a relaxed mountain lifestyle, this exclusive home features high-end finishes & impeccable craftsmanship throughout. The stunning entry welcomes you into elegant living spaces, including a formal dining room, a gourmet chef's kitchen, & a luxurious primary suite complete with a cozy fireplace, private covered balcony, expansive walk-in closet, & spa-inspired bath.One of the home's most spectacular features is the incredible 848 SF wraparound Trex deck, perfectly positioned to capture the magnificent mountain vistas a& create the ultimate setting for entertaining or simply enjoying Colorado's natural beauty.The walkout basement offers an additional 1,271 SF of unfinished space with a bath rough-in, providing endless opportunities to customize & expand. An oversized bonus room is ideal as a playroom, home office, fitness studio, family room, or fourth bedroom.Additional highlights include an oversized 2-car garage, generous flat parking area for multiple vehicles, newer carpet, beautifully remodeled bathrooms, high-speed fiber-optic internet, wildfire mitigation, & a fully fenced property. Enjoy the peace & privacy of mountain living while remaining just 25 min. from Boulder or Golden and only 20 min. to Eldora Mountain Resort-making it easy to skip the canyon traffic spend more time on the slopes.This is Colorado living at its finest-private, luxurious, & surrounded by unforgettable views.
Property Information
- Property type
- Residential
- Sub-type
- Single Family Residence
- Structure type
- House
- Year built
- 2005
- Living area
- 3,240 Sq Ft
- Lot size
- 1.97 acres
- Garage spaces
- 2
- Parking spaces
- 2
- Ownership
- Individual
- Zoning
- F
- Days on market
- 69
- MLS® Listing#
- IR1065612
Property Features
- Interior
- Eat-in Kitchen · Kitchen Island · Open Floorplan · Vaulted Ceiling(s) · Walk-In Closet(s)
- Appliances
- Dishwasher · Disposal · Dryer · Microwave · Oven · Refrigerator · Washer
- Cooling
- Ceiling Fan(s)
- Heating
- Forced Air · Propane
- Flooring
- Tile · Wood
- Basement
- Full · Unfinished
- Parking
- Attached
- Patio
- Deck
- Lot features
- Sloped · Wooded · Rolling Slope
- Construction
- Stucco · Frame
- Roof
- Composition
- Windows
- Double Pane Windows · Skylight(s)
- Security
- Smoke Detector(s)
- Utilities
- Electricity Available
- Sewer
- Septic Tank
- Water source
- Private · Well
Rooms
Upper
- Bedroom25 x 20
- Bedroom16 x 11
- Bedroom19 x 15
- Bedroom16 x 12
Main
- Dining Room16 x 15
- Kitchen17 x 14
- Laundry16 x 11
- Living Room19 x 15
- Office14 x 12
Schools
- Elementary
- Nederland
- Middle
- Nederland Middle/Sr
- High
- Nederland Middle/Sr
Financial Details
- HOA
- None
- Annual taxes
- $5,896Tax year 2025
- Parcel number
- R0026052
Directions
Take Hwy. 93 to 72 West/Coal Creek Canyon Rd. Go 10 miles to Camp Eden Rd. and turn left. Go 0.7 miles and turn left on Katie Lane.Go 0.3 miles and turn left on Divide View Drive. Go 0.4 miles to property on the left.

Listing Courtesy: MB/Nolan Real Estate LLC - 3035236456
This publication is designed to provide information with regard to the subject matter covered. It is displayed with the understanding that the publisher and authors are not engaged in rendering real estate, legal, accounting, tax, or other professional services and that the publisher and authors are not offering such advice in this publication. If real estate, legal, or other expert assistance is required, the services of a competent, professional person should be sought. The information contained in this publication is subject to change without notice. METROLIST, INC., DBA RECOLORADO MAKES NO WARRANTY OF ANY KIND WITH REGARD TO THIS MATERIAL, INCLUDING, BUT NOT LIMITED TO, THE IMPLIED WARRANTIES OF MERCHANTABILITY AND FITNESS FOR A PARTICULAR PURPOSE. METROLIST, INC., DBA RECOLORADO SHALL NOT BE LIABLE FOR ERRORS CONTAINED HEREIN OR FOR ANY DAMAGES IN CONNECTION WITH THE FURNISHING, PERFORMANCE, OR USE OF THIS MATERIAL.
PUBLISHER'S NOTICE: All real estate advertised herein is subject to the Federal Fair Housing Act and the Colorado Fair Housing Act, which Acts make it illegal to make or publish any advertisement that indicates any preference, limitation, or discrimination based on race, color, religion, sex, handicap, familial status, or national origin.
METROLIST, INC., DBA RECOLORADO will not knowingly accept any advertising for real estate that is in violation of the law. All persons are hereby informed that all dwellings advertised are available on an equal opportunity basis.
Licensed in the state of Colorado
Data Terms of Use
The information contained in this publication is subject to change without notice. METROLIST, INC. MAKES NO WARRANTY OF ANY KIND WITH REGARD TO THIS MATERIAL, INCLUDING, BUT NOT LIMITED TO, THE IMPLIED WARRANTIES OF MERCHANTABILITY AND FITNESS FOR A PARTICULAR PURPOSE. METROLIST, INC. SHALL NOT BE LIABLE FOR ERRORS CONTAINED HEREIN OR FOR ANY DAMAGES IN CONNECTION WITH THE FURNISHING, PERFORMANCE, OR USE OF THIS MATERIAL.
 PUBLISHER'S NOTICE: All real estate advertised herein is subject to the Federal Fair Housing Act and the Colorado Fair Housing Act, which Acts make it illegal to make or publish any advertisement that indicates any preference, limitation, or discrimination based on race, color, religion, sex, handicap, familial status, or national origin.
METROLIST, INC. will not knowingly accept any advertising for real estate that is in violation of the law. All persons are hereby informed that all dwellings advertised are available on an equal opportunity basis.
©2017 METROLIST, INC. All Rights Reserved 7100 E. Belleview Ave. #110 Greenwood Village, CO 80111 USA
ALL RIGHTS RESERVED WORLDWIDE. No part of this publication may be reproduced, adapted, translated, stored in a retrieval system or transmitted in any form or by any means, electronic, mechanical, photocopying, recording, or otherwise, without the prior written permission of the publisher. The information contained herein including but not limited to all text, photographs, digital images, virtual tours, may be seeded and monitored for protection and tracking.
Documents & links
Provided by Kathleen Nolan
- Virtual tourVisit
Commute Calculator
Explore commute times from 800 Divide View Drive, Golden, CO 80403.