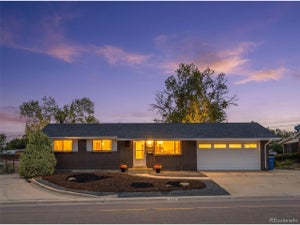
452 E 78th DrDenver, CO 80229
METRO VIEW PARK · Adams County
Description
Wake up to breathtaking mountain and city views in this fully remodeled, move-in-ready gem located in the highly sought-after Metro Park View neighborhood! Boasting the community's largest floorplan, this is the only model offering a coveted main-level primary suite, delivering the ultimate in daily convenience and accessible living. Step inside to discover a bright, airy interior featuring brand-new luxury vinyl plank (LVP) flooring and professionally cleaned, plush carpet. The beautifully remodeled chef's kitchen is a showstopper for the area, showcasing pristine quartz countertops, sleek new hardware, a modern sink and faucet, and premium stainless steel appliances. Both bathrooms have been stylishly refreshed to perfectly complement the home's modern aesthetic. Seamlessly blend indoor and outdoor living on the spectacular, custom-built deck (a nearly $70,000 backyard investment completed in 2022). Sip your morning coffee or host sunset dinners while taking in sweeping panoramic views. The massive side yard brought level in 2022 to make a real backyard space, provides a private oasis perfect for pets, play, or outdoor hobbies. Buy with ultimate confidence! All the heavy lifting has been done for you, with the Roof, Furnace, and Central AC all completely replaced in 2022. New Cosmetics in 2026. A spacious 2-car garage adds excellent everyday storage. Tucked away in a quiet, established pocket neighborhood, you'll feel miles away from the hustle while enjoying an incredibly easy commute into downtown Denver, with lightning-fast access to I-25 and I-70. Claim your view today!
Property Information
- Property type
- Residential
- Sub-type
- Single Family Residence
- Year built
- 2000
- Living area
- 1,980 Sq Ft
- Lot size
- 0.13 acres
- Garage spaces
- 2
- Zoning
- R-1-C
- Days on market
- 197
- MLS® Listing#
- 3959389
Property Features
- Interior
- Eat-in Kitchen · Open Floorplan · Pantry · Walk-In Closet(s)
- Appliances
- Dishwasher · Refrigerator · Microwave · Disposal
- Cooling
- Central Air · Ceiling Fan(s)
- Heating
- Forced Air
- Fireplace
- Living Room
- Parking
- Attached
- Patio
- Deck
- Fencing
- Fenced
- Lot features
- Paved · Sloped
- Construction
- Frame · Vinyl Siding
- Roof
- Composition
- Security
- Fire Alarm
- Other structures
- Outbuilding
- Utilities
- Natural Gas Available · Electricity Available · Cable Available
- Sewer
- Public Sewer
- Water source
- Public
Rooms
Main
- Primary Bedroom
- Dining Room
- Kitchen
- Living Room
Upper
- Bedroom 2
- Bedroom 3
- Bedroom 4
- Laundry
Schools
- Elementary
- Valley View K-8
- Middle
- Global Lead. Acad. K-12
- High
- Mapleton Early
Financial Details
- HOA
- $56 / MonthlyAssociation: Brittany Ridge
- Annual taxes
- $3,306Tax year 2025
Directions
From 78th Ave & Washington St. Head west on 78th Ave, Turn right onto Pearl St, which becomes 78th Dr. Property will be on the left.
Documents & links
Provided by Cody Walker
- Virtual tourVisit
Commute Calculator
Explore commute times from 452 E 78th Dr, Denver, CO 80229.







 PUBLISHER'S NOTICE: All real estate advertised herein is subject to the Federal Fair Housing Act and the Colorado Fair Housing Act, which Acts make it illegal to make or publish any advertisement that indicates any preference, limitation, or discrimination based on race, color, religion, sex, handicap, familial status, or national origin.