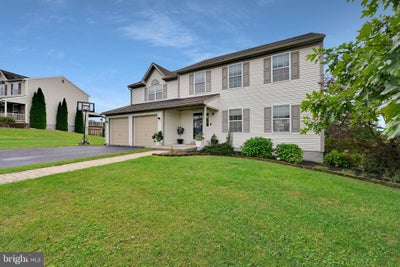
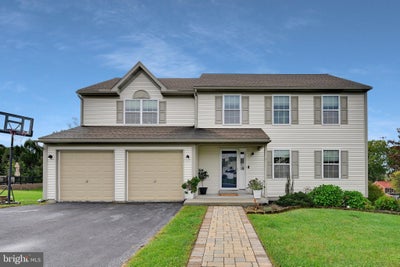
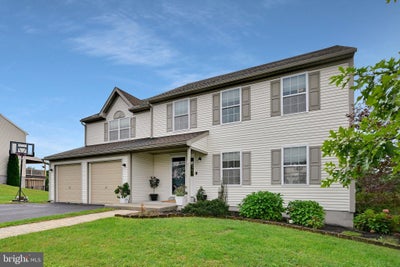
59 Sunglo DriveLeesport, PA 19533
THE HARVEST · BERKS County
Description
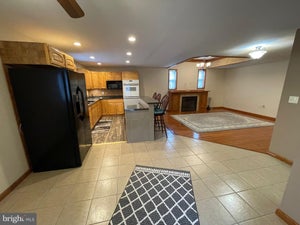
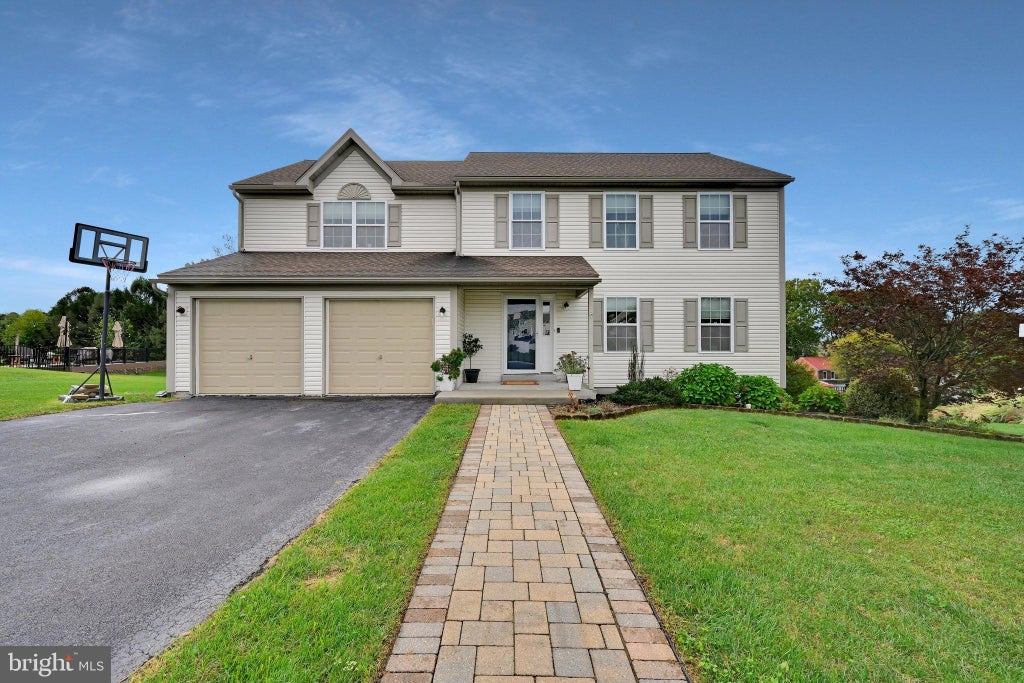
Welcome home to 59 Sunglo Dr, a magnificent 4-bedroom, 2.5-bathroom residence situated on a spacious half-acre lot in Leesport’s highly desirable community, The Harvest. Meticulously maintained and extensively updated, this move-in-ready property seamlessly blends modern comfort with high-end luxury. The main level offers a fluid layout connecting the formal living and dining spaces to an inviting open-concept family room featuring a cozy electric fireplace and bright sliding glass doors. At the center of the home is a true chef’s dream kitchen upgraded with commercial-grade BlueStar appliances. Culinary enthusiasts will love the Big Chill professional range alongside the built-in BlueStar French door refrigerator. Elegant granite countertops, a center island, a deep single-bowl farmhouse sink, a full pantry, and stylish backsplashes round out this impressive space. Upstairs, daily convenience is elevated with a relocated second-floor laundry closet. The expansive primary suite serves as a peaceful retreat with a dedicated sitting area, walk-in closet, and private en-suite bath. The hall bathroom has been transformed into a spa-like sanctuary featuring a newly installed jet soaking tub surrounded by custom floor-to-ceiling dark subway tile. Three additional generously sized bedrooms complete the upper level. The lower level expands your living space with a fully renovated walk-out basement designed for effortless hosting. This vibrant retreat boasts a custom stone-encased electric fireplace, a wet bar with granite countertops, built-in cabinetry, and a dishwasher. The basement also includes an integrated surround sound system with all components, as well as both basement refrigerators, which are included with the sale! Step outside to discover a private outdoor oasis. Sliding glass doors lead to a newly stained composite deck overlooking private treelines. Below, an expansive paver patio comes complete custom overhead lighting, creating the ultimate setting for evening relaxation. Additional highlights include a 200+ amp electrical service with a dedicated subpanel, a 2021 roof replacement, a programmable thermostat, an active radon mitigation system, public utilities, and routine HVAC maintenance. For added protection, the seller is offering a one-year America's Preferred Home Warranty.
Property Information
- Property type
- Residential
- Sub-type
- Single Family Residence
- Structure type
- House
- Year built
- 2012
- Living area
- 2,784 Sq Ft
- Lot size
- 0.52 acres
- Lot dimensions
- 44 x 186 x 161 x 189
- Garage spaces
- 2
- Parking spaces
- 4
- Zoning
- R-1
- Days on market
- 5
- MLS® Listing#
- PABK2078812
Property Features
- Interior
- Eat-in Kitchen · Bar · Ceiling Fan(s) · Kitchen Island · Pantry · Recessed Lighting · Walk-In Closet(s) · Built-in Features · Soaking Tub
- Exterior
- Lighting
- Appliances
- Range · Electric Range · Electric Oven · Cooktop · Gas Water Heater · Built-In Range · Dishwasher · Refrigerator · Stainless Steel Appliance(s) · Washer · Water Heater · Washer/Dryer Stacked · Water Purifier
- Cooling
- Central Air · Ceiling Fan(s) · Electric
- Heating
- Fireplace Insert · Natural Gas · Forced Air
- Flooring
- Carpet · Ceramic Tile · Concrete · Vinyl
- Fireplace
- Stone · Insert
- Basement
- Exterior Entry · Daylight · Partial · Full · Partially Finished
- Pool
- None
- Parking
- Garage Door Opener · On Street · Private · Lighted · Garage · Driveway · Inside Entrance · Attached
- Laundry
- Laundry Room · Upper Level
- Patio
- Deck · Patio · Porch
- Lot features
- Front Yard · Level · Back Yard
- Construction
- Vinyl Siding · Frame
- Roof
- Shingle
- Windows
- Window Coverings · Insulated Windows · Double Pane Windows · Screens · Window Treatments
- Security
- Smoke Detector(s) · Carbon Monoxide Detector(s) · Security System
- Community
- Sidewalks
- Sewer
- Public Sewer
- Water source
- Public
Rooms
Main
- Half Bath
- Breakfast Room
- Foyer
- Dining Room
- Family Room
- Kitchen
- Living Room
Lower 1
- Recreation Room
- Basement
- Dining Room
- Utility Room
Upper 1
- Primary Bedroom
- Primary Bathroom
- Bathroom 2
- Bedroom 2
- Bedroom 3
- Bedroom 4
- Laundry
Schools
- Elementary
- SCHUYLKILL VALLEY
- Middle
- SCHUYLKILL VALLEY
- High
- SCHUYLKILL VALLEY
- District
- SCHUYLKILL VALLEY
Financial Details
- HOA
- None
- Annual taxes
- $6,348Tax year 2026
- Assessed value
- $152,100
- Parcel number
- 68-4491-02-65-0015
Directions
Rte. 222 N. Get off at PA-61 N exit. Turn right onto PA-61 N., Slight right onto Gernants Church Rd., LEFT onto Adams Rd., LEFT onto Sunglo Dr. House is on the left.
Listing Courtesy: Keller Williams Platinum Realty - Wyomissing - 6108981441
Documents & links
Provided by Tyler Miller
- Virtual tourVisit
Commute Calculator
Explore commute times from 59 SUNGLO DRIVE, LEESPORT, PA 19533.