

8035 E Jefferson PlaceDenver, CO 80237
Hutchinson Hills · Denver County
Description
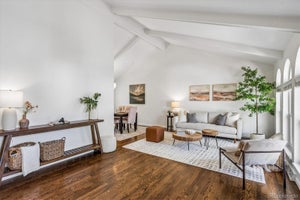
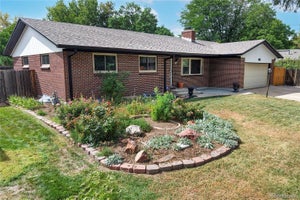
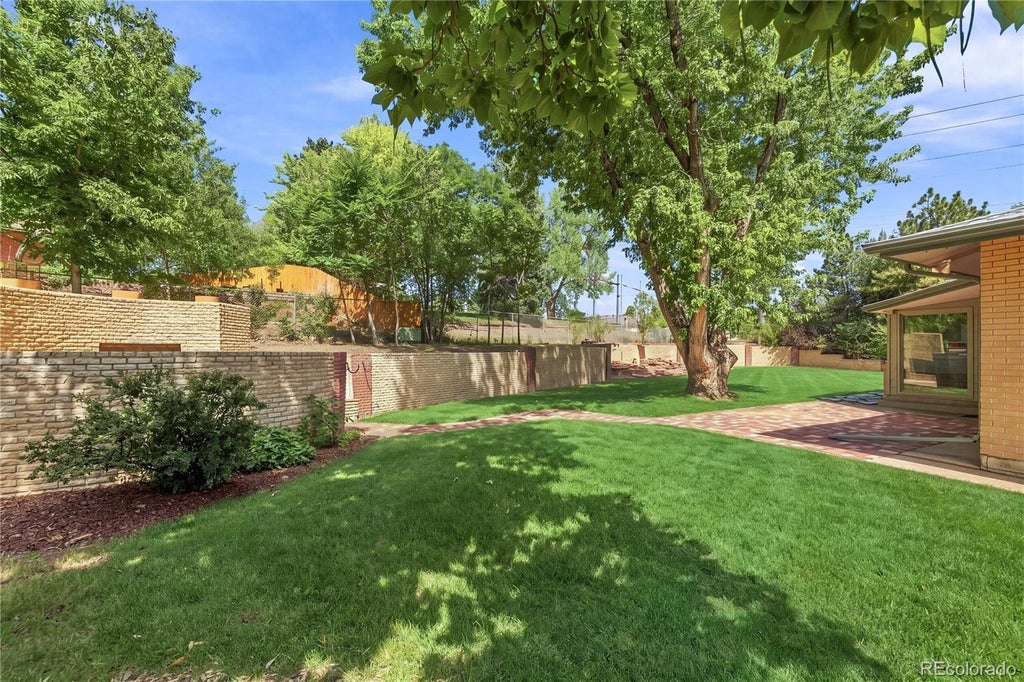
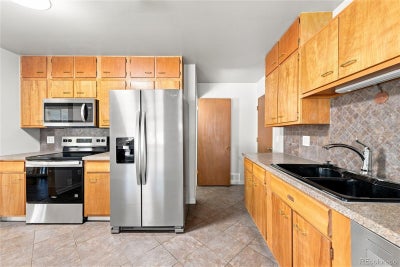
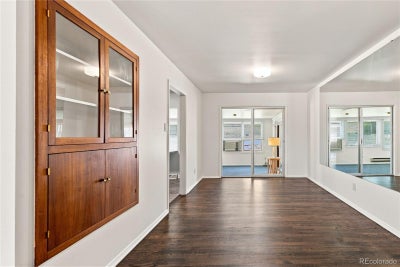
Newly adjusted price, Plus $10k in Sellers concessions to help buy down your rate, Plus paid off Solar Panels. Forget everything you think you know about a 1963 ranch — this one got the full treatment, top to bottom, and the result doesn't look, feel, or live like anything else on the market at this price. Step onto newly finished hardwood floors on the main level and new laminate in the lower level, all wrapped in brand-new interior and exterior paint that makes the mid-century brick shine like it just went up. The kitchen brings brand-new stainless appliances ready for day one, while the fully finished basement is the real showstopper: a functional wet bar built for hosting, two non-conforming bedrooms, and a fully remodeled 3/4 bath. Upstairs, the primary suite opens straight into a private sunroom, which is one of two bonus flex spaces — the other sits off the kitchen, ready to be your family room — giving you flexibility most updated ranches don't offer. Add a new water heater, seller-owned solar panels cutting your electric bill from day one, a $10,000 seller credit to help buy down the rate or towards your closing costs, tons of storage, and a laundry room with its own sink and utility space — this house has already handled the boring but expensive stuff for you. Then walk outside to a massive, fully fenced 0.4-acre yard — nearly 17,400 square feet — the kind of space that just doesn't exist on most Denver lots anymore, with a storage shed and patio already in place. Smaller homes on this same street are asking well into the $700s right now. Attached 2-car garage, forced air heat, South-facing lot. This isn't a light refresh dressed up for photos — it's a real remodel on a lot size buyers are fighting over.
Property Information
- Property type
- Residential
- Sub-type
- Single Family Residence
- Structure type
- House
- Year built
- 1963
- Living area
- 2,366 Sq Ft
- Lot size
- 0.40 acres
- Garage spaces
- 2
- Parking spaces
- 2
- Ownership
- Corporation/Trust
- Zoning
- S-SU-F
- Days on market
- 42
- MLS® Listing#
- 8070125
Property Features
- Interior
- Laminate Counters · Wet Bar
- Exterior
- Private Yard
- Appliances
- Dishwasher · Dryer · Microwave · Oven · Range · Refrigerator · Washer
- Heating
- Forced Air
- Flooring
- Laminate · Tile · Wood
- Fireplace
- Basement · Living Room
- Basement
- Finished · Full · Interior Entry
- Parking
- Concrete · Storage · Attached
- Patio
- Patio
- Fencing
- Fenced · Full
- Lot features
- Landscaped · Level
- Construction
- Brick · Frame
- Foundation
- Slab
- Roof
- Composition
- Windows
- Window Coverings
- Security
- Carbon Monoxide Detector(s) · Smoke Detector(s)
- Utilities
- Natural Gas Available · Cable Available · Electricity Connected · Natural Gas Connected
- Sewer
- Public Sewer
- Water source
- Public
Rooms
Main
- Bathroom Full6.9 x 7.2
- Sun Room20.2 x 10.4
- Bathroom Three Quarter6.9 x 5.11
- Bedroom11.7 x 10.2
- Bedroom11.7 x 13.5
- Bedroom9.5 x 10.2
- Bonus Room21.5 x 10.1
- Dining Room9.8 x 13.6
- Kitchen13.1 x 13.6
- Living Room18.4 x 16.8
Basement
- Bathroom Three Quarter6 x 9.9
- Bedroom15.2 x 13.8
- Bedroom11.7 x 13.2
- Family Room21.4 x 20.2
- Laundry15.3 x 9.9
- Utility Room6.1 x 13.2
Schools
- Elementary
- Holm
- Middle
- Hamilton
- High
- Thomas Jefferson
Financial Details
- HOA
- None
- Annual taxes
- $3,768Tax year 2025
- Parcel number
- 7042-01-047
Directions
From Hampden Ave, East of I-25, South on S Tamarac Dr, East on E Jefferson Ave, North on E Jefferson Pl, Around to the end.

Listing Courtesy: Rhino Realty Pros - Rick@RhinoRealtyPros.com,303-641-1632
This publication is designed to provide information with regard to the subject matter covered. It is displayed with the understanding that the publisher and authors are not engaged in rendering real estate, legal, accounting, tax, or other professional services and that the publisher and authors are not offering such advice in this publication. If real estate, legal, or other expert assistance is required, the services of a competent, professional person should be sought. The information contained in this publication is subject to change without notice. METROLIST, INC., DBA RECOLORADO MAKES NO WARRANTY OF ANY KIND WITH REGARD TO THIS MATERIAL, INCLUDING, BUT NOT LIMITED TO, THE IMPLIED WARRANTIES OF MERCHANTABILITY AND FITNESS FOR A PARTICULAR PURPOSE. METROLIST, INC., DBA RECOLORADO SHALL NOT BE LIABLE FOR ERRORS CONTAINED HEREIN OR FOR ANY DAMAGES IN CONNECTION WITH THE FURNISHING, PERFORMANCE, OR USE OF THIS MATERIAL.
PUBLISHER'S NOTICE: All real estate advertised herein is subject to the Federal Fair Housing Act and the Colorado Fair Housing Act, which Acts make it illegal to make or publish any advertisement that indicates any preference, limitation, or discrimination based on race, color, religion, sex, handicap, familial status, or national origin.
METROLIST, INC., DBA RECOLORADO will not knowingly accept any advertising for real estate that is in violation of the law. All persons are hereby informed that all dwellings advertised are available on an equal opportunity basis.
Licensed in the state of Colorado
Data Terms of Use
The information contained in this publication is subject to change without notice. METROLIST, INC. MAKES NO WARRANTY OF ANY KIND WITH REGARD TO THIS MATERIAL, INCLUDING, BUT NOT LIMITED TO, THE IMPLIED WARRANTIES OF MERCHANTABILITY AND FITNESS FOR A PARTICULAR PURPOSE. METROLIST, INC. SHALL NOT BE LIABLE FOR ERRORS CONTAINED HEREIN OR FOR ANY DAMAGES IN CONNECTION WITH THE FURNISHING, PERFORMANCE, OR USE OF THIS MATERIAL.
 PUBLISHER'S NOTICE: All real estate advertised herein is subject to the Federal Fair Housing Act and the Colorado Fair Housing Act, which Acts make it illegal to make or publish any advertisement that indicates any preference, limitation, or discrimination based on race, color, religion, sex, handicap, familial status, or national origin.
METROLIST, INC. will not knowingly accept any advertising for real estate that is in violation of the law. All persons are hereby informed that all dwellings advertised are available on an equal opportunity basis.
©2017 METROLIST, INC. All Rights Reserved 7100 E. Belleview Ave. #110 Greenwood Village, CO 80111 USA
ALL RIGHTS RESERVED WORLDWIDE. No part of this publication may be reproduced, adapted, translated, stored in a retrieval system or transmitted in any form or by any means, electronic, mechanical, photocopying, recording, or otherwise, without the prior written permission of the publisher. The information contained herein including but not limited to all text, photographs, digital images, virtual tours, may be seeded and monitored for protection and tracking.
Documents & links
Provided by Rick Cavallaro
- Virtual tourVisit
Commute Calculator
Explore commute times from 8035 E Jefferson Place, Denver, CO 80237.