


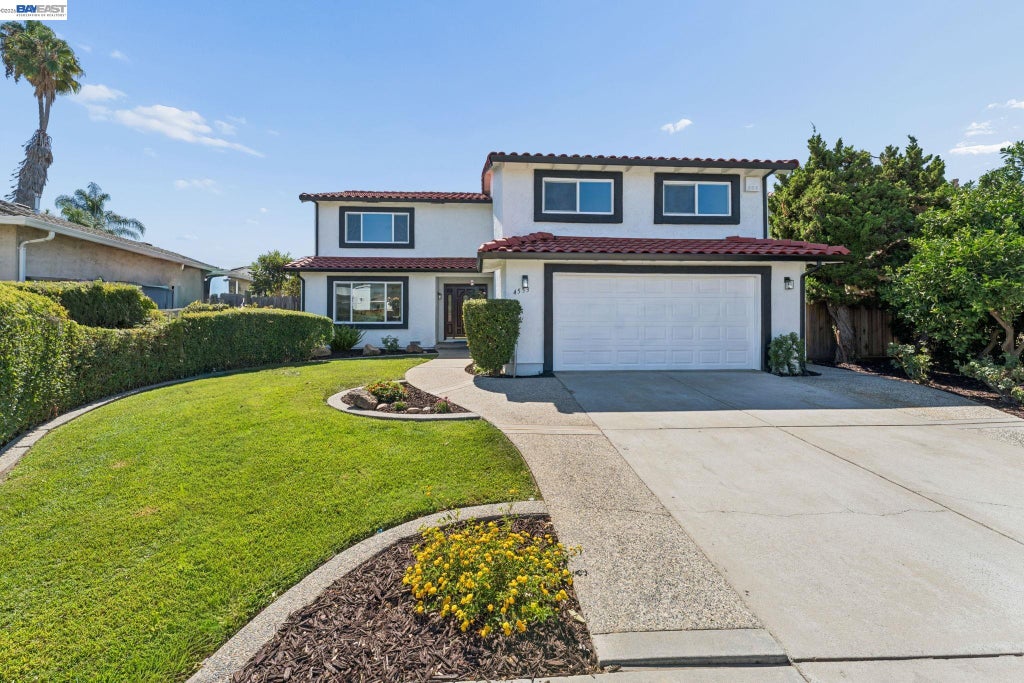
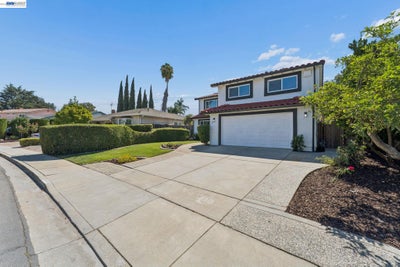
4553 Park Paxton PlSan Jose, CA 95136
SOUTH SAN JOSE · Santa Clara County
Description
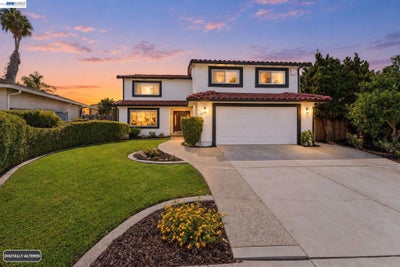
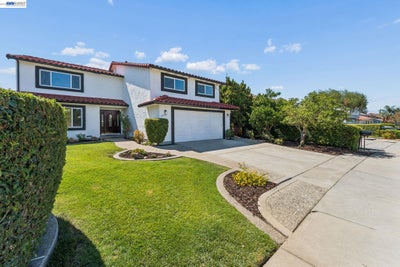
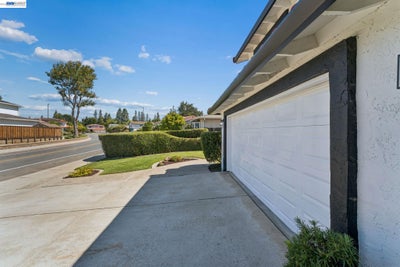
Discover this beautifully reimagined, northeast-facing Modern Spanish Revival home offering exceptional curb appeal, 4 bedrooms, 2.5 baths, and 2,922 square feet on a 6,534-square-foot lot. The white stucco exterior is enhanced by bold black trim, a detailed terracotta tile roof, energy-efficient retrofit dual-pane windows, and rich mahogany accents. Inside, gray luxury vinyl plank flooring extends throughout the home and staircase over reinforced subfloors, complemented by new baseboards and crown molding. Formal living and dining rooms flow into a remodeled kitchen featuring soft-close gray cabinetry, quartz countertops, and new Frigidaire stainless steel appliances. The spacious family room offers a wood-burning fireplace with a new mantel and black glass doors, an informal dining area, and direct backyard access for easy indoor-outdoor living. The first floor also includes a laundry room with abundant cabinetry and quartz counters, a fully renovated half bath, and an oversized two-car garage with a new opener and water heater. Upstairs are four generously sized bedrooms with walk-in closets, plus a versatile bonus room ideal as a fifth bedroom, office, gym, or media room. The spacious primary suite features double-door entry and a remodeled bath with a custom-tiled walk-in shower, glass door, dual vanities, quartz counters, and premium fixtures. All bathrooms include extensive updates. The private backyard is designed for entertaining with a curved covered terrace, mahogany-stained accents, white columns, concrete patio, and brick chimney. Professionally landscaped front and rear yards feature manicured hedges, fresh bark, and upgraded smart irrigation. Additional improvements include fresh interior and exterior paint, recessed lighting, and a new permitted HVAC system with separate 3-ton and 2.5-ton A/C units plus a new upstairs gas furnace.
Property Information
- Property type
- Residential
- Sub-type
- Single Family Residence
- Style
- Spanish
- Year built
- 1978
- Living area
- 2,922 Sq Ft
- Lot size
- 0.15 acres
- Garage spaces
- 2
- Days on market
- 0
- MLS® Listing#
- 41146466
Property Features
- Interior
- Breakfast Bar
- Appliances
- Range · Oven · Dishwasher · Refrigerator · Electric Range · Free-Standing Range · Self Cleaning Oven · Gas Water Heater
- Cooling
- Central Air
- Heating
- Zoned · Natural Gas · Central
- Flooring
- Vinyl
- Fireplace
- Family Room
- Basement
- Crawl Space
- Pool
- None
- Parking
- Attached · Garage · Garage Faces Front · Garage Door Opener
- Laundry
- Laundry Room · Main Level
- Fencing
- Fenced · Wood
- Lot features
- Level · Front Yard · Landscaped
- Construction
- Stucco
- Foundation
- Raised
- Windows
- Double Pane Windows · ENERGY STAR Qualified Windows
- Security
- Carbon Monoxide Detector(s) · Smoke Detector(s)
- Utilities
- Natural Gas Available · Natural Gas Connected
- Sewer
- Public Sewer
- Water source
- Public
Financial Details
- HOA
- None
- Parcel number
- 68513014
Open Houses
- 1:00–4:00 PMAdd to calendar
- 1:00–4:00 PMAdd to calendar

Listing Courtesy: ValleyVentures Realty Inc - Off: 408-313-6332
Presented by: Philip Alex
IDX information is provided exclusively for consumers’ personal, non-commercial use and that it may not be used for any purpose other than to identify prospective properties consumers may be interested in purchasing. Information deemed reliable but not guaranteed to be accurate. Listing information updated daily.
San Jose Market Statistics
How this home compares to 3,315 active listings in San Jose, CA
| San Jose median | This listing | |
|---|---|---|
| Median listing price | $1,000,000+ | $1,749,000 |
| Median days on market | 35 | 0 |
| Median Sq Ft | 1,532 | 2,922 |
| Median price / Sq Ft | $728 | $599 |
Market statistics compiled from active EXIT Realty® and MLS listings in San Jose, CA.
Commute Calculator
Explore commute times from 4553 Park Paxton Pl, San Jose, CA 95136.
More homes to consider
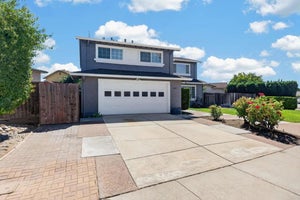
View similar homes View nearby homes$1,849,000
Similar4 bd, 3 ba, 2,922 Sq Ft
4048 Victoria Park DriveSan Jose, CA 95136#ML82060935
Listing courtesy of KD Realty
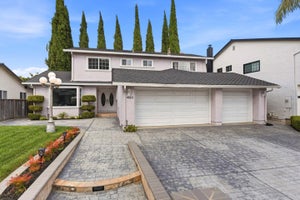
$1,598,000
Similar4 bd, 3 ba, 1,783 Sq Ft
551 Edelweiss DriveSan Jose, CA 95136#ML82060643
Listing courtesy of Compass



Similar Home Values
Comparable nearby listings and their asking prices.
| Address | Price | Beds | Baths | Sq Ft |
|---|---|---|---|---|
| 4048 Victoria Park Drive, San Jose, CA | $1,849,000 | 4 | 3 | 2,922 |
| 4999 Massachusetts Drive, San Jose, CA | $1,650,000 | 4 | — | 2,084 |
| 4193 Monet Circle, San Jose, CA | $1,599,000 | 4 | 3 | 2,209 |
| 551 Edelweiss Drive, San Jose, CA | $1,598,000 | 4 | 3 | 1,783 |
Connect with a Local Real Estate Expert


Licensed in the state of California.

Based on information from the MLSListings MLS. All data, including all measurements and calculations of area, is obtained from various sources and has not been, and will not be, verified by broker or MLS. All information should be independently reviewed and verified for accuracy. Properties may or may not be listed by the office/agent presenting the information. Copyright 2026 MLSListings Inc. All rights reserved.
IDX display powered by Constellation Web Solutions
Licensed in the state of California