181 Hidden Lake DriveProsper, TX 75078
Steeplechase Lake Of Prosper · Collin County
Description
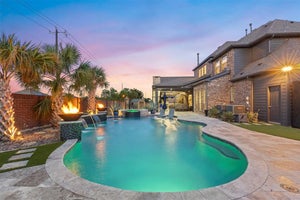
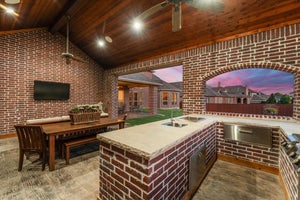
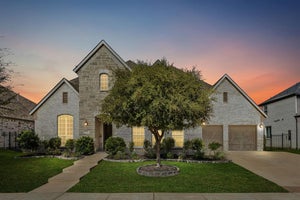
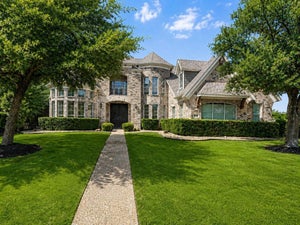
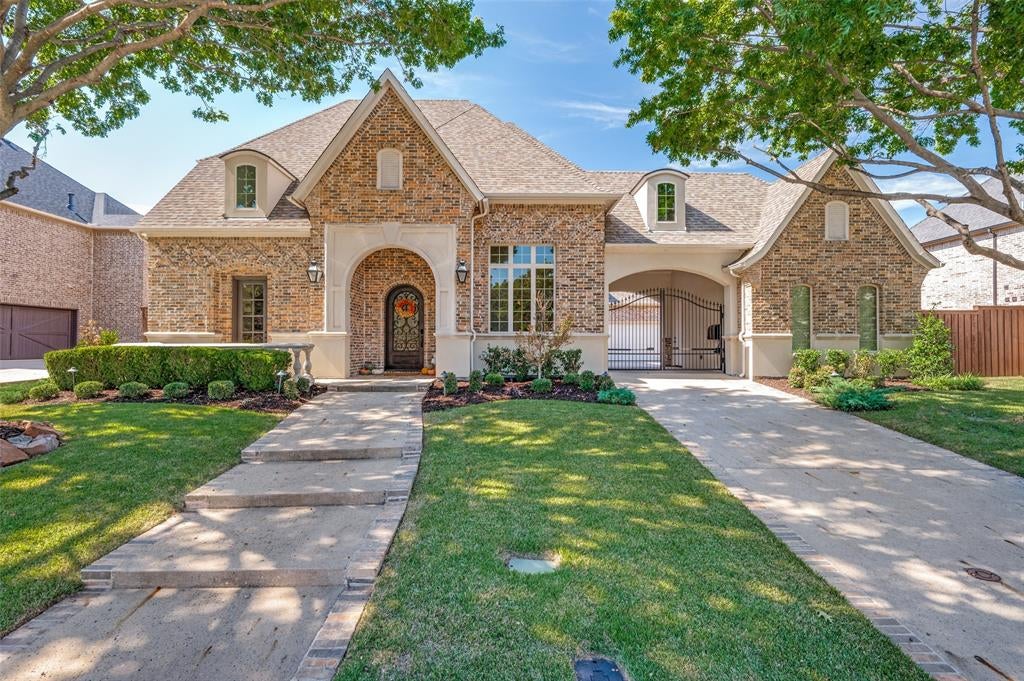
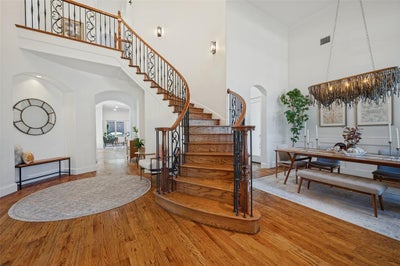
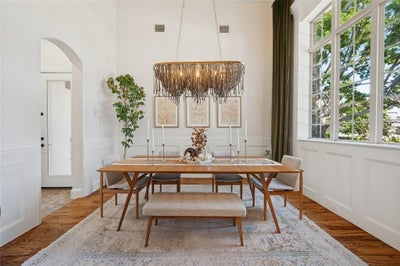
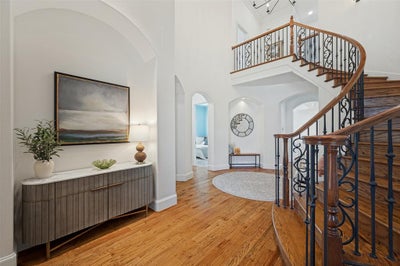
Welcome to this spectacular custom-built luxury home, ideally situated within the prestigious gated community of Steeplechase. With more than 4,800 square feet of thoughtfully designed living space, this exceptional residence offers an impressive combination of elegance, comfort, and resort-style living. Featuring 5 spacious bedrooms and 6 full bathrooms, the home is designed for both everyday living and effortless entertaining. A private front-facing office with beautiful built-ins provides the perfect space to work from home, while the expansive game room and dedicated media room offer plenty of room for recreation and relaxation. From the moment you enter through the striking iron doors, the attention to detail is unmistkable. Beautiful hardwood floors, recently restained to perfection, create a warm and sophisticated foundation throughout the main living areas. At the heart of the home is a stunning chef’s kitchen featuring a commercial-grade range and vent hood, pot filler, gorgeous quartz countertops, tasteful backsplash, and an oversized built-in refrigerator. Open to the spacious family room and breakfast area, the kitchen creates the perfect gathering space for family and friends. Large glass doors seamlessly connect the interior to the impressive outdoor living area, where entertaining reaches a whole new level. Enjoy a cozy gas fireplace, built-in grill, sparkling pool and spa, and plenty of space to relax or host guests. A play yard is conveniently located just off the outdoor living area, with additional room for a dog run. Every detail of this remarkable property has been carefully considered to create an exceptional living experience. This is truly a must-see home in one of the area’s most desirable gated communities.
Property Information
- Property type
- Residential
- Sub-type
- Single Family Residence
- Style
- Traditional
- Year built
- 2006
- Living area
- 4,838 Sq Ft
- Lot size
- 0.29 acres
- Garage spaces
- 3
- Days on market
- 10
- MLS® Listing#
- 21399764
Property Features
- Interior
- Built-in Features · Cathedral Ceiling(s) · Chandelier · Double Vanity · Dry Bar · Eat-in Kitchen · Kitchen Island · Natural Woodwork · Open Floorplan · Other · Pantry · Vaulted Ceiling(s) · Walk-In Closet(s) · Wet Bar · High Speed Internet · Wired for Sound
- Exterior
- Built-in Barbecue · Courtyard · Dog Run · Fire Pit · Gas Grill · Rain Gutters · Lighting · Outdoor Grill · Private Entrance · Private Yard · Other · Garden
- Appliances
- Refrigerator · Built-In Refrigerator · Dishwasher · Disposal · Electric Oven · Gas Cooktop · Gas Range · Microwave · Double Oven · Vented Exhaust Fan · Wine Cooler
- Cooling
- Attic Fan · Ceiling Fan(s) · Central Air · Electric · Zoned · Other
- Heating
- Exhaust Fan · Central · Fireplace(s) · Natural Gas · Zoned · Other
- Flooring
- Carpet · Ceramic Tile · Hardwood
- Fireplace
- Decorative · Family Room · Gas · Gas Starter · Heatilator · Masonry · Outside · Stone · Gas Log
- Pool
- Fenced · Gunite · Heated · In Ground · Outdoor Pool · Pool Sweep · Pool/Spa Combo · Private · Sport · Waterfall
- Parking
- Additional Parking · Drive Through · Driveway · Electric Gate · Garage · Garage Door Opener · Garage Faces Front · Garage Faces Rear · Gated · Inside Entrance · Lighted · Other · Oversized · Paved · Private · Secured · Attached
- Laundry
- Electric Dryer Hookup · Washer Hookup · Other
- Patio
- Covered · Patio
- Fencing
- Back Yard · Cross Fenced · Fenced · Gate · Privacy · Wood · Wrought Iron · Stone
- Lot features
- Few Trees · Flag Lot · Interior Lot · Landscaped · Subdivided
- Construction
- Wood Siding · Brick · Concrete · Stone
- Foundation
- Slab
- Roof
- Composition · Other
- Windows
- Bay Window(s) · Shutters · Window Coverings
- Security
- Carbon Monoxide Detector(s) · Fire Alarm · Gated Community · Prewired · Security Gate · Security System · Smoke Detector(s)
- Community
- Gated · Curbs · Fishing · Lake · Sidewalks · Other
- Utilities
- Cable Available · Electricity Available · Natural Gas Available
- Sewer
- Public Sewer
- Water source
- Public
Rooms
First
- Breakfast Room14 x 13
- Bedroom13 x 11
- Dining Room14 x 12
- Kitchen16 x 13
- Laundry12 x 7
- Living Room19 x 15
- Master Bedroom18 x 18
Second
- Bedroom13 x 11
- Bedroom14 x 13
- Game Room27 x 20
- Media Room16 x 13
Schools
- Elementary
- Judy Rucker
- Middle
- Lorene Rogers
- High
- Walnut Grove
- District
- Prosper ISD
Financial Details
- HOA
- $200 / QuarterlyAssociation: Steeplechase Lake of Prosper
- Annual taxes
- $19,520
- Parcel number
- R482400A05401
Directions
From Dallas North Tollway, east on E University Dr, left on S Preston Rd, right on E 1st St, left on Hidden Lake Dr.

Listing Courtesy: Berkshire HathawayHS PenFed TX - 972-974-1700
Presented by: Sherry Holtwisch
Last Updated: 2026-10-15T00:00:00.000Z
Commute Calculator
Explore commute times from 181 Hidden Lake Drive, Prosper, TX 75078.