285 Pierre DriveBenson, NC 27504
Margot Manor · Johnston County
Description
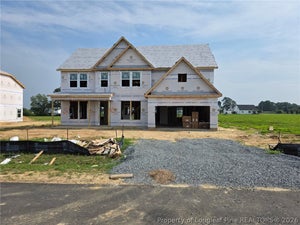
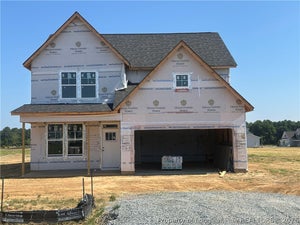
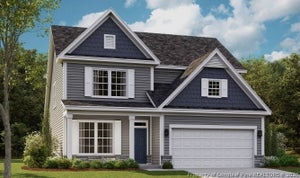
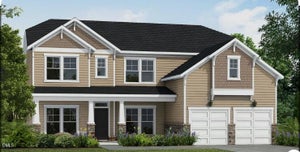
The Southport floor plan features spacious two-story living with 2,834 square feet of well-designed space. This home includes four bedrooms and three baths. On the first floor, you'll find a versatile study and bedroom, perfect for guests or as a flex space. The remaining bedrooms, including the primary suite, are located upstairs along with a centrally located laundry room and loft space, providing convenience and ease. The Southport floor plan is thoughtfully laid out to balance private living spaces with functional areas for daily activities. *Photos are for illustration purposes only. Actual home may vary in features, colors, and options.
Property Information
- Property type
- Residential
- Sub-type
- Single Family Residence
- Structure type
- House
- Year built
- 2026
- Living area
- 2,834 Sq Ft
- Lot size
- 0.69 acres
- Garage spaces
- 2
- Days on market
- 76
- MLS® Listing#
- 10185366
Property Features
- Cooling
- Central Air
- Heating
- Heat Pump
- Flooring
- Carpet · Ceramic Tile · Laminate
- Fireplace
- Electric · Family Room
- Parking
- Attached · Garage
- Patio
- Covered · Front Porch · Patio
- Construction
- Vinyl Siding
- Foundation
- Slab
- Roof
- Shingle
- Sewer
- Septic Tank
- Water source
- Public
Rooms
Second
- Master Bedroom
Schools
- Elementary
- Johnston - Benson Elementary
- Middle
- Johnston - Benson Middle
- High
- Johnston - South Johnston High
Financial Details
- HOA
- $600 / AnnuallyAssociation: Margot Manor Homeowners Association, Inc
- Parcel number
- 162100-42-6875
Open Houses
- 1:00–4:00 PMAdd to calendar
- 1:00–4:00 PMAdd to calendar

Listing Courtesy: Dream Finders Realty LLC - 9109884888
Last Updated: 2026-08-10T00:00:00.000Z
Commute Calculator
Explore commute times from 285 Pierre Drive, Benson, NC 27504.