3806 E Taurus PlaceChandler, AZ 85249
SHADOW RIDGE · Maricopa County
Listing Courtesy: American Allstar Realty - 4807515300
Description
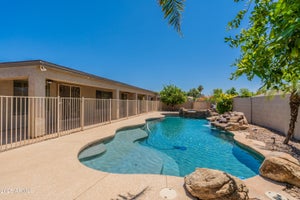
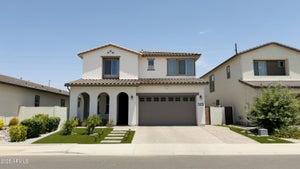
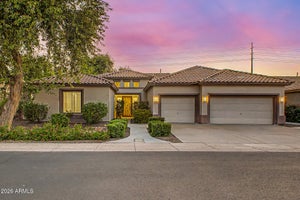
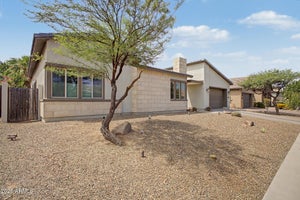
Rare basement home in highly desirable South Chandler! This spacious 6-bedroom, 4-bath residence offers 3,863 square feet of exceptionally versatile living space across three levels, including a full finished basement--a difficult feature to find in the Valley. The open main level features soaring ceilings, abundant natural light and a generous kitchen with extensive cabinetry, granite countertops, center island and plenty of workspace, opening directly to the main living area for easy everyday living and entertaining. A separate office provides additional flexibility for work, hobbies or study. Upstairs, the expansive primary suite offers a true retreat with dual vanities, separate tub and shower and generous closet space. The finished basement dramatically expands the possibilities with space for a theater, game room, fitness area, additional lounge or guest accommodations. With six bedrooms and four full bathrooms, the floor plan provides an impressive amount of usable space and flexibility. The backyard is designed for Arizona living with a private pool, spa, sport court, built-in BBQ, covered patio and outdoor fireplace, creating multiple areas for recreation, entertaining and relaxation. The approximately quarter-acre lot also features block fencing and north/south exposure. Additional highlights include a 2-car garage, RV gate, solar panels and mature low-maintenance landscaping. Located in the established Shadow Ridge community near shopping, dining, parks and major East Valley destinations, this home combines substantial square footage, a hard-to-find basement and resort-style outdoor amenities in one of South Chandler's most desirable areas. An outstanding opportunity to customize an already impressive property and make it your own.
Property Information
- Property type
- Residential
- Sub-type
- Single Family Residence
- Style
- Santa Barbara/Tuscan
- Year built
- 2004
- Stories
- 2
- Living area
- 3,863 Sq Ft
- Lot size
- 0.25 acres
- Garage spaces
- 2
- Days on market
- 12
- Listing #
- 7083453
Property Features
- Interior
- Double Vanity · Eat-in Kitchen · Kitchen Island · High Speed Internet · High Ceilings
- Exterior
- Barbecue · Storage · Built-in Barbecue
- Appliances
- Disposal · Microwave
- Cooling
- Ceiling Fan(s) · Central Air
- Heating
- Natural Gas
- Flooring
- Carpet · Laminate · Tile
- Fireplace
- Outside
- Basement
- Finished · Full
- Pool
- Outdoor Pool
- Parking
- RV Gated
- Laundry
- Inside
- Patio
- Patio
- Fencing
- Block
- Lot features
- Desert Front · Sprinklers In Front · Sprinklers In Rear
- Construction
- Stucco · Stone
- Roof
- Tile
- Windows
- Double Pane Windows
- Community
- Playground · Sidewalks
- Sewer
- Public Sewer
- Water source
- Public
Schools
- Elementary
- John & Carol Carlson Elementary
- Middle
- Santan Junior High School
- High
- Basha High School
Financial Details
- HOA
- $108 / MonthlyAssociation: Shadow Ridge
- Annual taxes
- $2,972Tax year 2025
- Parcel number
- 304-82-437
Directions
North on Lindsay, West on Cloud, South on Mingus West on Taurus Pl Second home on the right

Last Updated: 2026-09-21T00:00:00.000Z
Documents & links
Provided by Paul Whittle
- Virtual tourVisit
Commute Calculator
Explore commute times from 3806 E TAURUS Place, Chandler, AZ 85249.