142 Jordan CrescentMoncton, NB E1C 0S7
Description
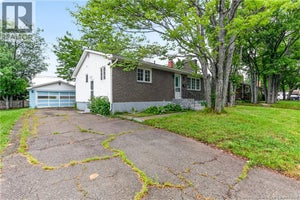
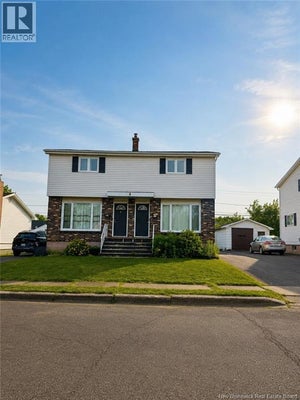
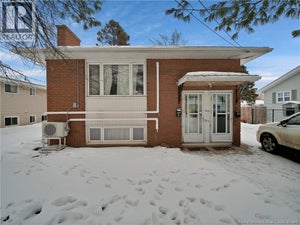
YOUR NEXT CHAPTER STARTS HERE! Welcome to 142 Jordan Crescent, a 3-bedroom semi-detached home tucked away on a quiet crescent in Moncton. With a functional layout, private fenced backyard, and thoughtful updates, this home offers the perfect opportunity to settle in and make it your own. The main level features a spacious living room that flows into a bright eat-in kitchen with plenty of cabinetry and room for everyday meals or entertaining. Step through the patio doors onto the deck and discover a fully fenced backyard surrounded by mature trees, your own private outdoor retreat for summer BBQs, morning coffee, or simply enjoying some fresh air. Downstairs, you'll find three good-sized bedrooms along with a full 4-piece bathroom. The home features a mix of hardwood, ceramic, and laminate flooring throughout, offering both character and practicality. Recent updates add even more value, including an upgraded full bathroom and a new heat pump, providing added comfort throughout the seasons. Located on a quiet crescent while remaining close to the amenities you need, 142 Jordan Crescent is a home worth putting on your list. 3 Bedrooms | Private Fenced Yard | Deck | New Heat Pump | Updated Bathroom | Quiet Crescent Come take a look, you may just find the one you've been waiting for! (id:31684)
Property Information
- Property type
- Residential
- Sub-type
- Single Family Residence
- Style
- 2 Level
- Living area
- 1,250 Sq Ft
- Lot dimensions
- 279
- Ownership
- Freehold
- Listing #
- NB148352
Property Features
- Cooling
- Heat Pump
- Heating
- Baseboard · Heat Pump · Electric
- Flooring
- Ceramic Tile · Laminate
- Construction
- Vinyl Siding
- Sewer
- Public Sewer
- Water source
- Public
Rooms
Basement
- 4pc BathroomX
- Bedroom11' x 9'10''
- Bedroom8'9'' x 9'2''
- Bedroom11' x 9'6''
Main level
- 3pc BathroomX
- Kitchen12' x 14'
- Living Room6'2'' x 14'
Financial Details
- Annual taxes
- $3,046
- Parcel number
- 70462619
Directions
Jordan crescent is off of Killiam drive.

Listing Courtesy: LPT Realty
Data Terms of Use
This website is operated by EXIT Realty Advantage, a brokerage who is a member of The Canadian Real Estate Association (CREA). The content on this website is owned or controlled by CREA. By accessing this website, the user agrees to be bound by these terms of use as amended from time to time, and agrees that these terms of use constitute a binding contract between the user, EXIT Realty Advantage, and CREA.
Copyright
The content on this website is protected by copyright and other laws, and is intended solely for the private, non-commercial use by individuals. Any other reproduction, distribution or use of the content, in whole or in part, is specifically prohibited. Prohibited uses include commercial use, “screen scraping”, “database scraping”, and any other activity intended to collect, store, reorganize or manipulate the content of this website.
Trademarks
REALTOR®, REALTORS®, and the REALTOR® logo are certification marks that are owned by REALTOR® Canada Inc. and licensed exclusively to The Canadian Real Estate Association (CREA). These certification marks identify real estate professionals who are members of CREA and who must abide by CREA’s By-Laws, Rules, and the REALTOR® Code. The MLS® trademark and the MLS® logo are owned by CREA and identify the professional real estate services provided by members of CREA.
Liability and Warranty Disclaimer
The information contained on this website is based in whole or in part on information that is provided by members of CREA, who are responsible for its accuracy. CREA reproduces and distributes this information as a service for its members, and assumes no responsibility for its completeness or accuracy.
Amendments
EXIT Realty Advantage may at any time amend these Terms of Use by updating this posting. All users of this site are bound by these amendments should they wish to continue accessing the website, and should therefore periodically visit this page to review any and all such amendments.
Commute Calculator
Explore commute times from 142 Jordan Crescent, Moncton, NB E1C 0S7.