1855 Vista Royale BoulevardOrlando, FL 32835
VISTA ROYALE · Orange County
Description
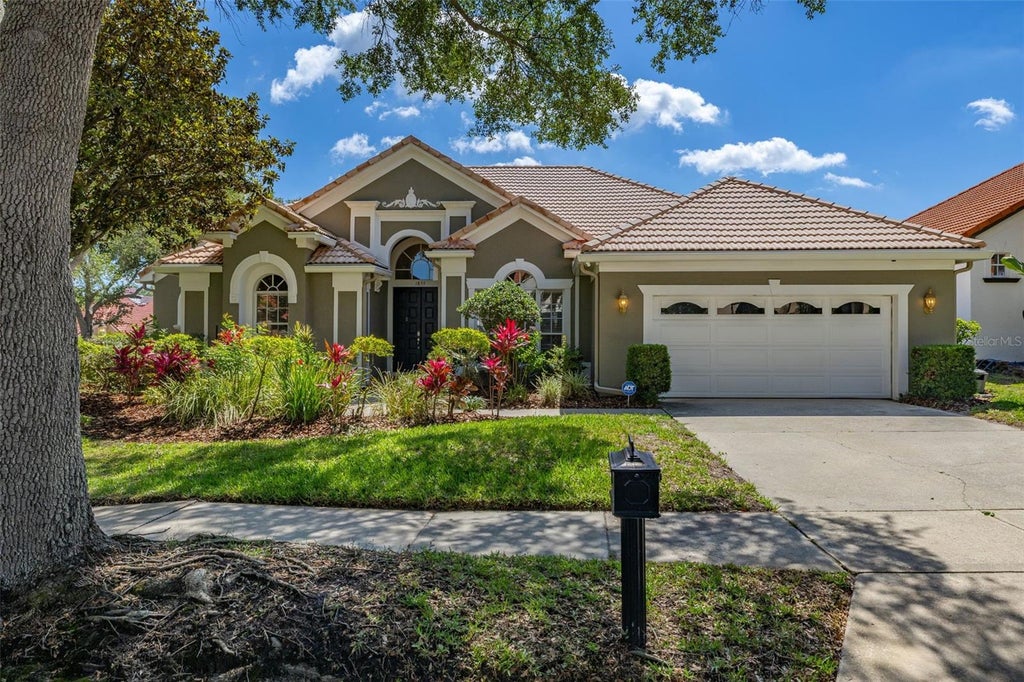
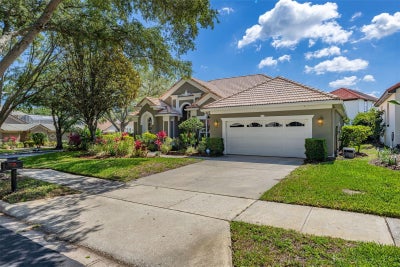
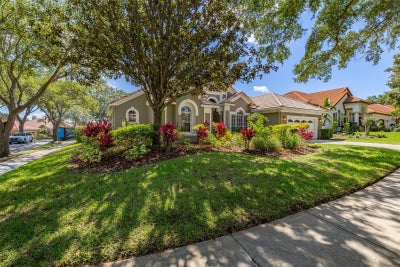
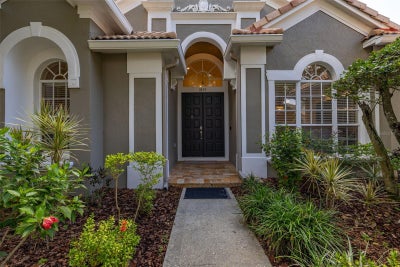
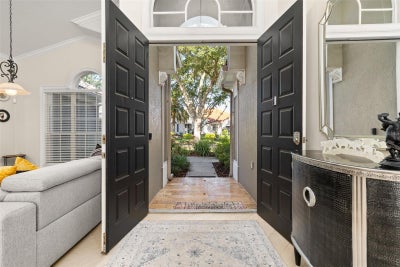
Motivated seller, priced for a QUICK SALE and under market value for this amazing neighborhood. Welcome to 1855 Vista Royale, a standout residence in one of Orlando’s most sought-after gated communities. This Mediterranean-style pool home blends timeless elegance with modern comfort, all set on a beautifully landscaped lot shaded by mature oak trees. From the moment you arrive, the stately curb appeal and welcoming charm make a lasting impression. Inside, soaring vaulted ceilings, rich wood flooring, and an open-concept layout create a bright and inviting atmosphere. The home is equipped with a Lutron Caseta Smart Lighting System, allowing you to control lights and outlets right from your smartphone. The custom-designed kitchen serves as the heart of the home, featuring handcrafted solid wood cabinetry, granite countertops, undermount sinks, a double wall oven, and a French door smart refrigerator—perfect for everyday living and effortless entertaining. This thoughtful split-floor plan offers 4 spacious bedrooms and 3 full bathrooms. The Primary Suite is a true retreat with private pool access, a spa-inspired bathroom, double vanities, a natural-light walk-in shower, and a relaxing jacuzzi tub. The custom walk-in closet features floor-to-ceiling cabinetry designed for maximum storage and style. Each secondary bedroom also includes uniquely crafted custom closets. Enjoy seamless indoor-outdoor living with three access points leading to the beautifully designed pool and spa area. The backyard oasis features a covered sitting area ideal for dining or relaxing, plus a sparkling pool with attached spa for year-round enjoyment. Located in the tranquil, gated community of Vista Royale, you’ll enjoy convenient proximity to shopping, dining, and major highways. This move-in-ready home offers a rare combination of sophistication, comfort, and thoughtful design. This home is priced to reflect the age of the original roof and water heater. Major components: Roof (1996), A/C (2020), Water heater (1996) and plumbing (CPVC).
Property Information
- Property type
- Residential
- Sub-type
- Single Family Residence
- Year built
- 1996
- Stories
- 1
- Living area
- 2,453 Sq Ft
- Lot size
- 0.21 acres
- Garage spaces
- 2
- Ownership
- Fee Simple
- Zoning
- R-3A
- Days on market
- 27
- MLS® Listing#
- O6445086
Property Features
- Interior
- Built-in Features · Cathedral Ceiling(s) · Eat-in Kitchen · Stone Counters · Walk-In Closet(s)
- Appliances
- Cooktop · Dishwasher · Disposal · Dryer · Electric Water Heater · Microwave · Refrigerator · Washer
- Cooling
- Central Air
- Heating
- Electric
- Flooring
- Hardwood · Tile
- Fireplace
- Living Room · Wood Burning
- Pool
- Gunite · In Ground · Private
- Parking
- Driveway · Attached
- Laundry
- Laundry Room
- Patio
- Covered · Rear Porch
- Fencing
- Fenced
- Construction
- Block · Stucco
- Foundation
- Slab
- Roof
- Tile
- Community
- Gated
- Utilities
- Electricity Connected · Water Connected
- Sewer
- Public Sewer
- Water source
- Public
Rooms
First
- Bedroom 213x13
- Bedroom 314x11
- Bedroom 412x11
- Dining Room16x13
- Family Room21x14
- Kitchen15x15
- Living Room13x13
- Master Bedroom18x13
Schools
- Elementary
- Metro West Elem
- Middle
- Gotha Middle
- High
- Olympia High
Financial Details
- HOA
- $850 / QuarterlyAssociation: Aubrey Woller / First Service Residential
- Annual taxes
- $7,841Tax year 2025
- Parcel number
- 03-23-28-8919-00-310
Directions
From the corner of S. Hiawassee Rd. turn west on Westpointe Blvd. Go past the stop sign into the roundabout, Vista Royale subdivision will be on your right. Enter through the gate, the house will down the street on your right on the corner of Vista Royale Blvd and Milano Dr.
Listing Courtesy: VICARI REALTY CORP - 407-415-4401
Last Updated: 2026-09-30T00:00:00.000Z
Commute Calculator
Explore commute times from 1855 VISTA ROYALE BOULEVARD, ORLANDO, FL 32835.