
329 New Boston RdSturbridge, MA 01566
Worcester County
Description
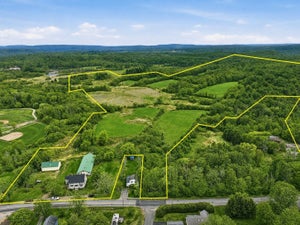
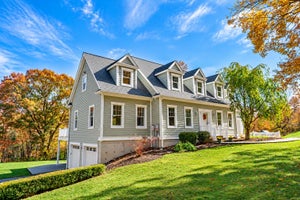
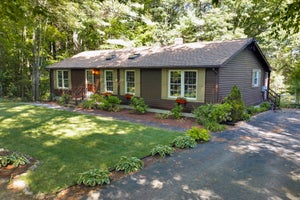
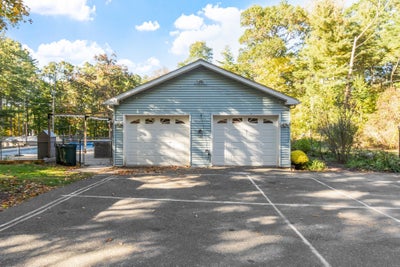
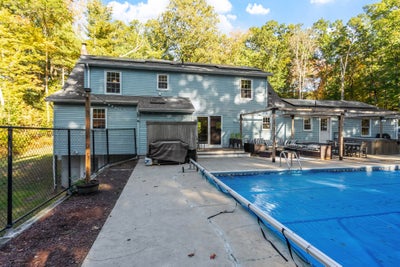
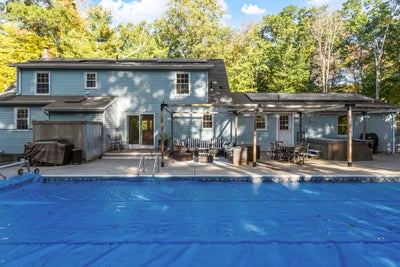
Welcome to 329 New Boston Road! This spacious and versatile Sturbridge home offers a flexible floor plan, thoughtful updates, and a backyard made for enjoying the warmer months. Freshly painted and featuring remodeled bathrooms, the home is move-in ready while still leaving room to make it your own. Convenient first-floor living is at the heart of this home, with a first-floor primary bedroom, full bath, and laundry that make everyday routines easy. The updated kitchen features granite countertops and a functional layout for cooking, gathering, and entertaining. Upstairs, three additional bedrooms and a full bath provide plenty of space for family, guests, a home office, or hobbies. The basement offers valuable storage and excellent potential for future expansion. Whether you envision a workshop, hobby area, home gym, or additional finished living space, the unfinished lower level is ready for your ideas. Step outside to your own private backyard retreat, complete with a heated pool and hot tub. It's an inviting setting for relaxing after a long day, entertaining family and friends, or simply enjoying your own space with plenty of room to unwind. Conveniently located in Sturbridge with easy access to shopping, dining, recreation, major routes, and area attractions. Comfort, flexibility, and opportunity come together at 329 New Boston Road. Come see all this home has to offer! OPEN HOUSE 11:00AM-12:30PM, Sunday 10/25
Property Information
- Property type
- Residential
- Sub-type
- Single Family Residence
- Structure type
- House
- Year built
- 1987
- Living area
- 2,564 Sq Ft
- Lot size
- 2.25 acres
- Garage spaces
- 2
- Parking spaces
- 6
- Zoning
- RR
- Days on market
- 20
- MLS® Listing#
- 73588184
Property Features
- Interior
- Master Downstairs · Ceiling Fan(s) · Open Floorplan · Walk-In Closet(s)
- Exterior
- Rain Gutters · Storage · Outdoor Shower
- Appliances
- Electric Water Heater · Range · Dishwasher · Microwave · Refrigerator · Dryer · Range Hood · Instant Hot Water · Plumbed For Ice Maker
- Cooling
- Ductless · Whole House Fan · Zoned
- Heating
- Heat Pump · Electric · Wood · Pellet Stove · Ductless · Other
- Flooring
- Wood · Laminate
- Basement
- Full · Walk-Out Access · Concrete · Unfinished
- Pool
- In Ground · Heated · Private
- Parking
- Paved · Detached · Garage Door Opener · Off Street
- Laundry
- Electric Dryer Hookup · Washer Hookup
- Patio
- Patio · Deck
- Fencing
- Invisible
- Lot features
- Wooded · Gentle Sloping
- Foundation
- Concrete Perimeter
- Roof
- Shingle
- Windows
- Insulated Windows
- Other structures
- Cabana · Storage
- Community
- Park · Stable(s) · Golf
- Sewer
- Private Sewer
- Water source
- Private
Rooms
Main
- Bathroom 110.166666666x9
- Bathroom 214.333333333x8.333333333
- Dining Room21.833333333x12.75
- Kitchen22.25x12.75
- Living Room22.25x12.75
- Master Bedroom13.166666666x12.75
Second
- Bathroom 38.333333333x6
- Bedroom 220x13.25
- Bedroom 320.666666666x9.916666666
- Bedroom 420.666666666x9.75
Schools
- Elementary
- Burgess Elementary
- Middle
- Tantasqua Reg. Junior High Sch
- High
- Tantasqua Reg. Senior High Sch
Financial Details
- HOA
- None
- Annual taxes
- $7,986Tax year 2026
- Assessed value
- $511,900
- Parcel number
- 1703927
Directions
GPS works great!
Listing Courtesy: Keller Williams Realty Boston Northwest - 9783695775
Presented by: Pam Silvester
Commute Calculator
Explore commute times from 329 New Boston Rd, Sturbridge, MA 01566.