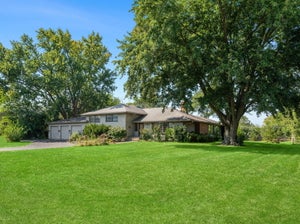
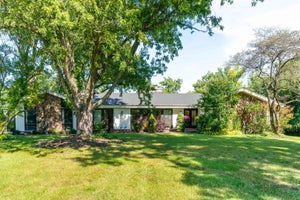
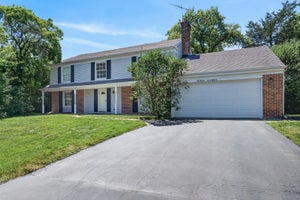
4041 Picardy DriveNorthbrook, IL 60062
Charlemagne · Cook County
Description
If you've been searching for refined one-level living in Charlemagne, this custom U-shaped ranch delivers comfort, style, and exceptional indoor-outdoor living. A gracious foyer welcomes you with hardwood floors, recessed lighting, a convenient entry closet, and a newer Therma-Tru front door. The formal living room features a custom tray ceiling soaring over 11 feet, a wood-burning fireplace, recessed lighting, and built-in surround-sound speakers. The adjacent dining room is ideal for entertaining, with hardwood floors, chair rail, wainscoting, and crown molding. At the heart of the home, the chef's kitchen offers a breakfast bar, custom backsplash, and high-end Sub-Zero and Thermador appliances. The adjoining family room includes a built-in bookcase and dry bar finished with reclaimed barnwood. Sliding Pella doors open to a private, fenced backyard oasis with a paver patio, pergola, and in-ground pool, perfect for relaxing and entertaining. The spacious primary suite provides a peaceful retreat with recessed lighting, a walk-in closet, and a private bath featuring a double-sink vanity, separate shower, and spa tub. Three additional bedrooms offer generous space and ample closet storage. An updated hall bath includes a convenient walk-in shower. The first-floor laundry room adds everyday convenience with a folding table and abundant cabinetry. The finished lower level expands the living space with an office area, utility/storage room, and large recreation room, ideal for movie nights, hobbies, games, or entertaining. Major updates help provide peace of mind and address many big-ticket replacement items, including a roof approximately two years old with a transferable warranty, a furnace and condenser unit approximately five years old, and recently replaced kitchen appliances and updated baths. Additional updates include the maintenance free fence and washer in 2022; microwave, side landscaping in 2023; front door and humidity/temperature-controlled power roof vents in 2024; and oven, gutters, and pool pump in 2025.
Property Information
- Property type
- Residential
- Sub-type
- Single Family Residence
- Style
- Ranch
- Year built
- 1969
- Living area
- 3,100 Sq Ft
- Lot size
- 0.28 acres
- Lot dimensions
- 91X135X81X46X90
- Garage spaces
- 2.5
- Parking spaces
- 2.5
- Ownership
- Fee Simple
- Days on market
- 51
- MLS® Listing#
- 12755858
Property Features
- Interior
- Entrance Foyer · Cathedral Ceiling(s) · Dry Bar · Walk-In Closet(s) · Bookcases · Granite Counters
- Appliances
- Double Oven · Microwave · Dishwasher · Refrigerator · Washer · Dryer · Disposal · Cooktop · Humidifier
- Cooling
- Central Air
- Heating
- Forced Air
- Flooring
- Hardwood · Wood
- Fireplace
- Living Room · Wood Burning
- Basement
- Finished · Crawl Space · Partial
- Pool
- In Ground
- Parking
- Concrete · Garage Door Opener · Attached · Garage
- Laundry
- Main Level · In Unit · Sink
- Patio
- Patio
- Fencing
- Fenced
- Construction
- Brick
- Foundation
- Concrete Perimeter
- Roof
- Asphalt
- Community
- Curbs · Sidewalks · Street Lights
- Sewer
- Public Sewer
Rooms
Basement
- Utility Room-Lower Level19X13
- Recreation Room25X19
- Office19X12
Main
- Foyer16X10
- Bedroom 215X11
- Bedroom 315X11
- Bedroom 414X14
- Dining Room15X12
- Family Room19X14
- Kitchen30X9
- Laundry13X9
- Living Room24X16
- Master Bedroom18X13
Schools
- Elementary
- Hickory Point Elementary School
- Middle
- Wood Oaks Junior High School
- High
- Glenbrook North High School
- District
- Glenbrook North High School
Financial Details
- HOA
- $145 / Annually
- Annual taxes
- $17,862Tax year 2025
- Parcel number
- 04063040180000
Directions
Sanders Rd. North of Dundee to Picardy East to 4041

Listing Courtesy: Berkshire Hathaway HomeServices Chicago - 8475105000
Last Updated: 2026-09-15T00:00:00.000Z
Commute Calculator
Explore commute times from 4041 Picardy Drive, Northbrook, IL 60062.